
Foundation Inspection & Structural Engineering
A structural foundation inspection evaluates visible distress, framing and load paths, site context, and available records to determine whether a structural problem is present. When repair or new construction is required, we prepare calculations and drawings matched to the building and available geotechnical information.
- Typical report timeline
- 3–7 business days after inspection
- Permit required?
- For repair or construction, not inspection alone
- What you receive
- Written findings or engineered repair drawings
- Cost basis
- Free review; fixed proposal after scope
Timelines and fee basis are CMZStudio planning estimates based on industry experience. They are not City processing times, official fee schedules, or a project-specific proposal.
Is this your situation?
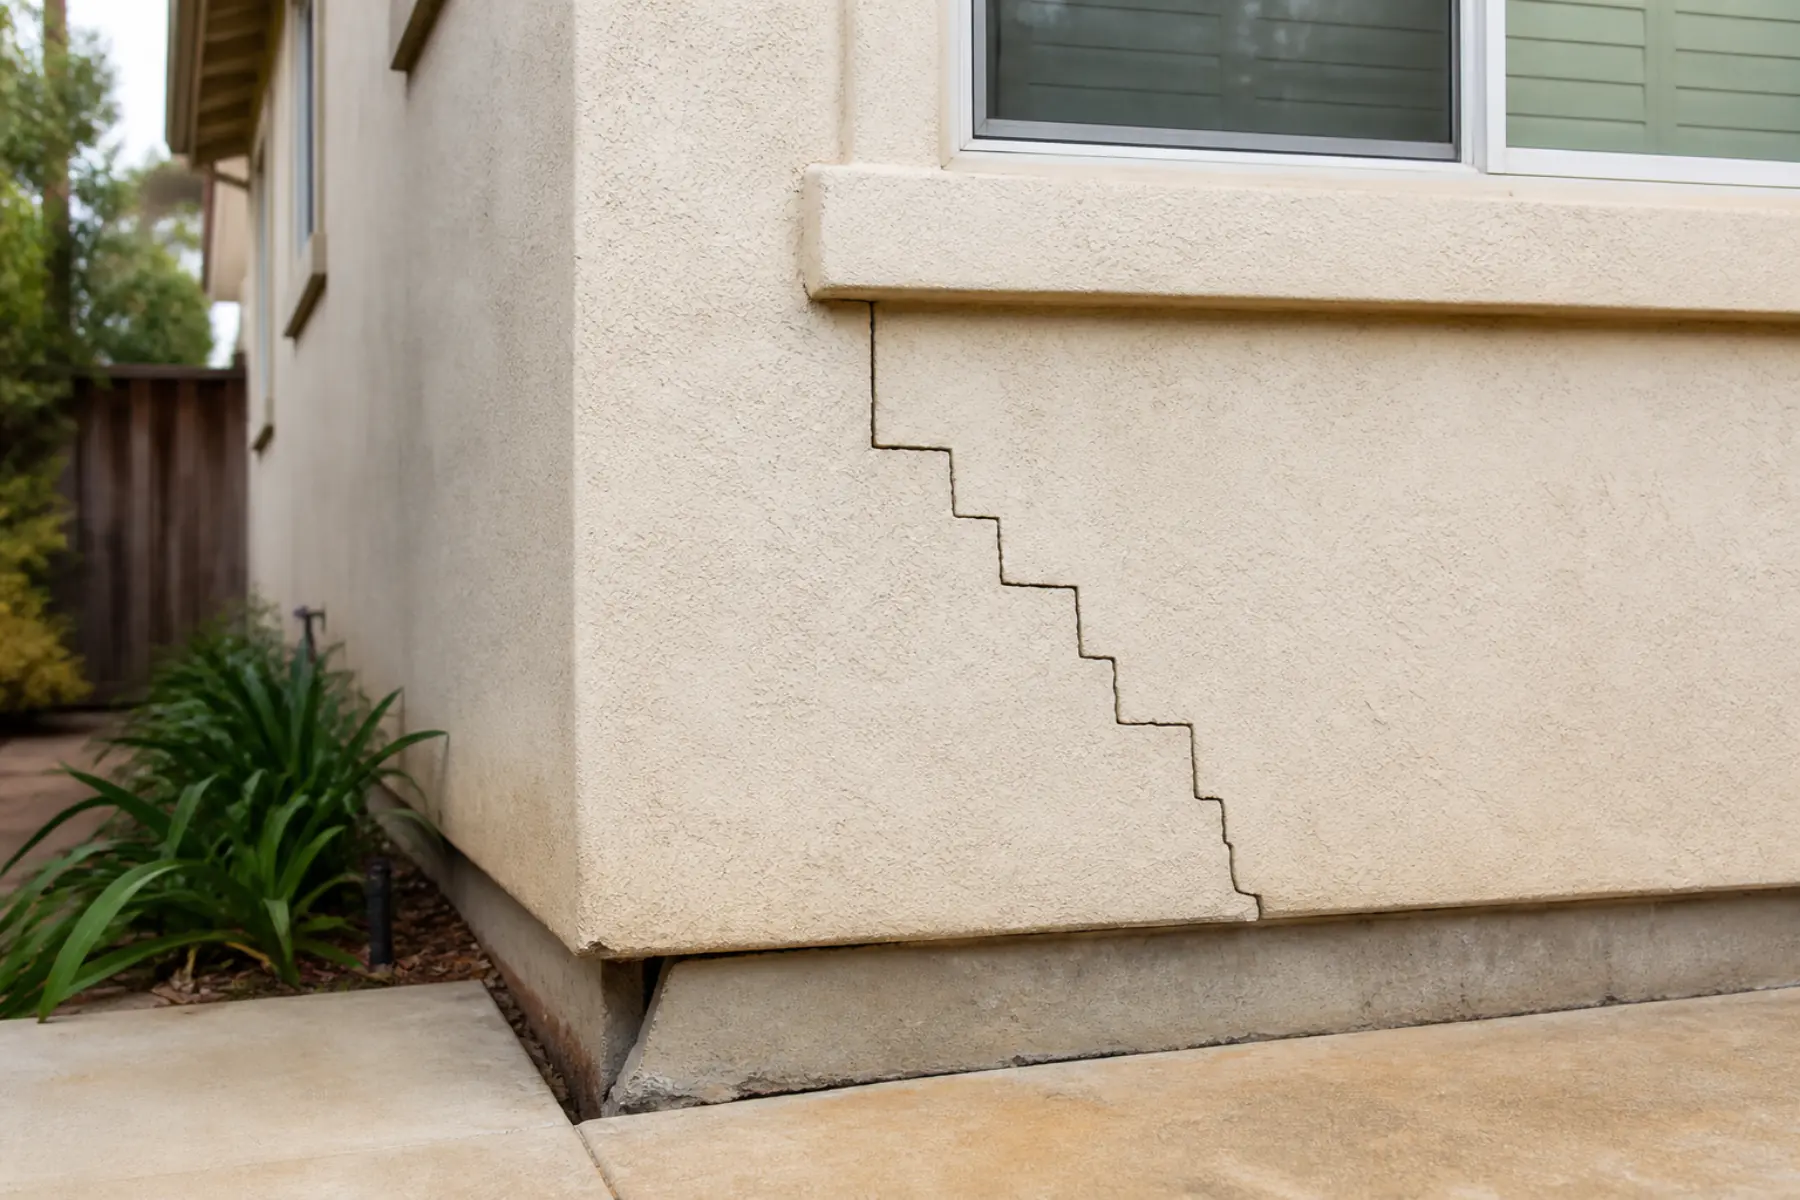
- Cracks, sloping floors, sticking openings, or suspected settlement
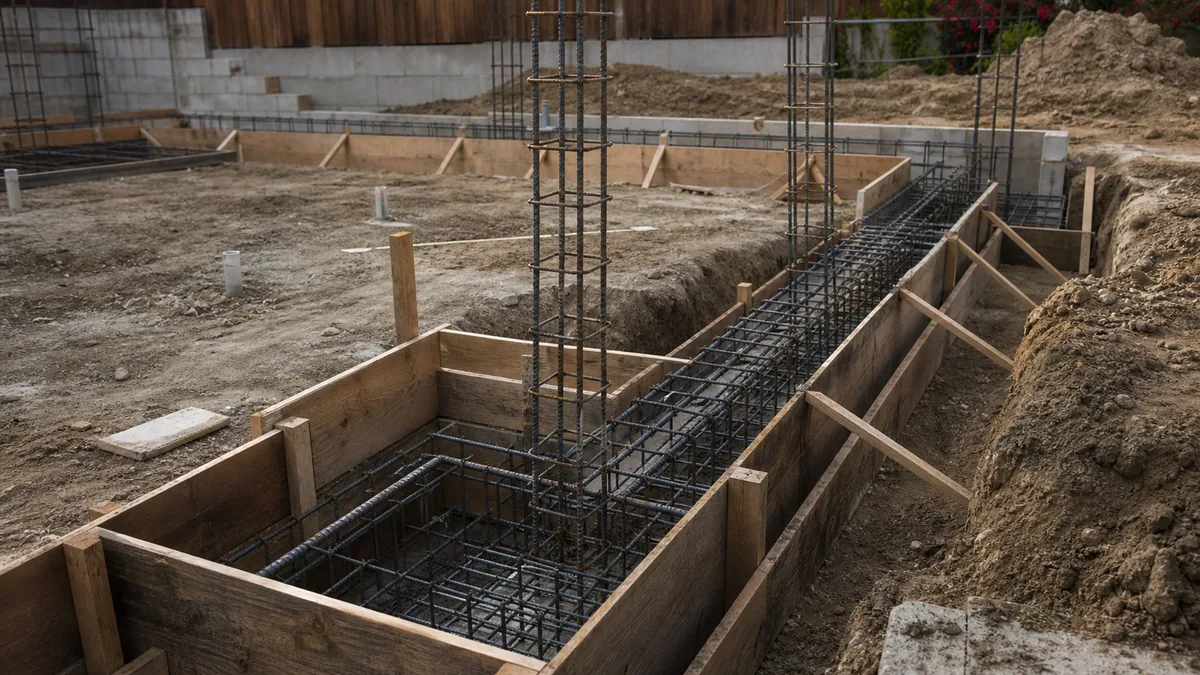
- Additions and new buildings that need engineered footings
- Foundation repair design and permit documentation
- Property owners who need an independent structural opinion
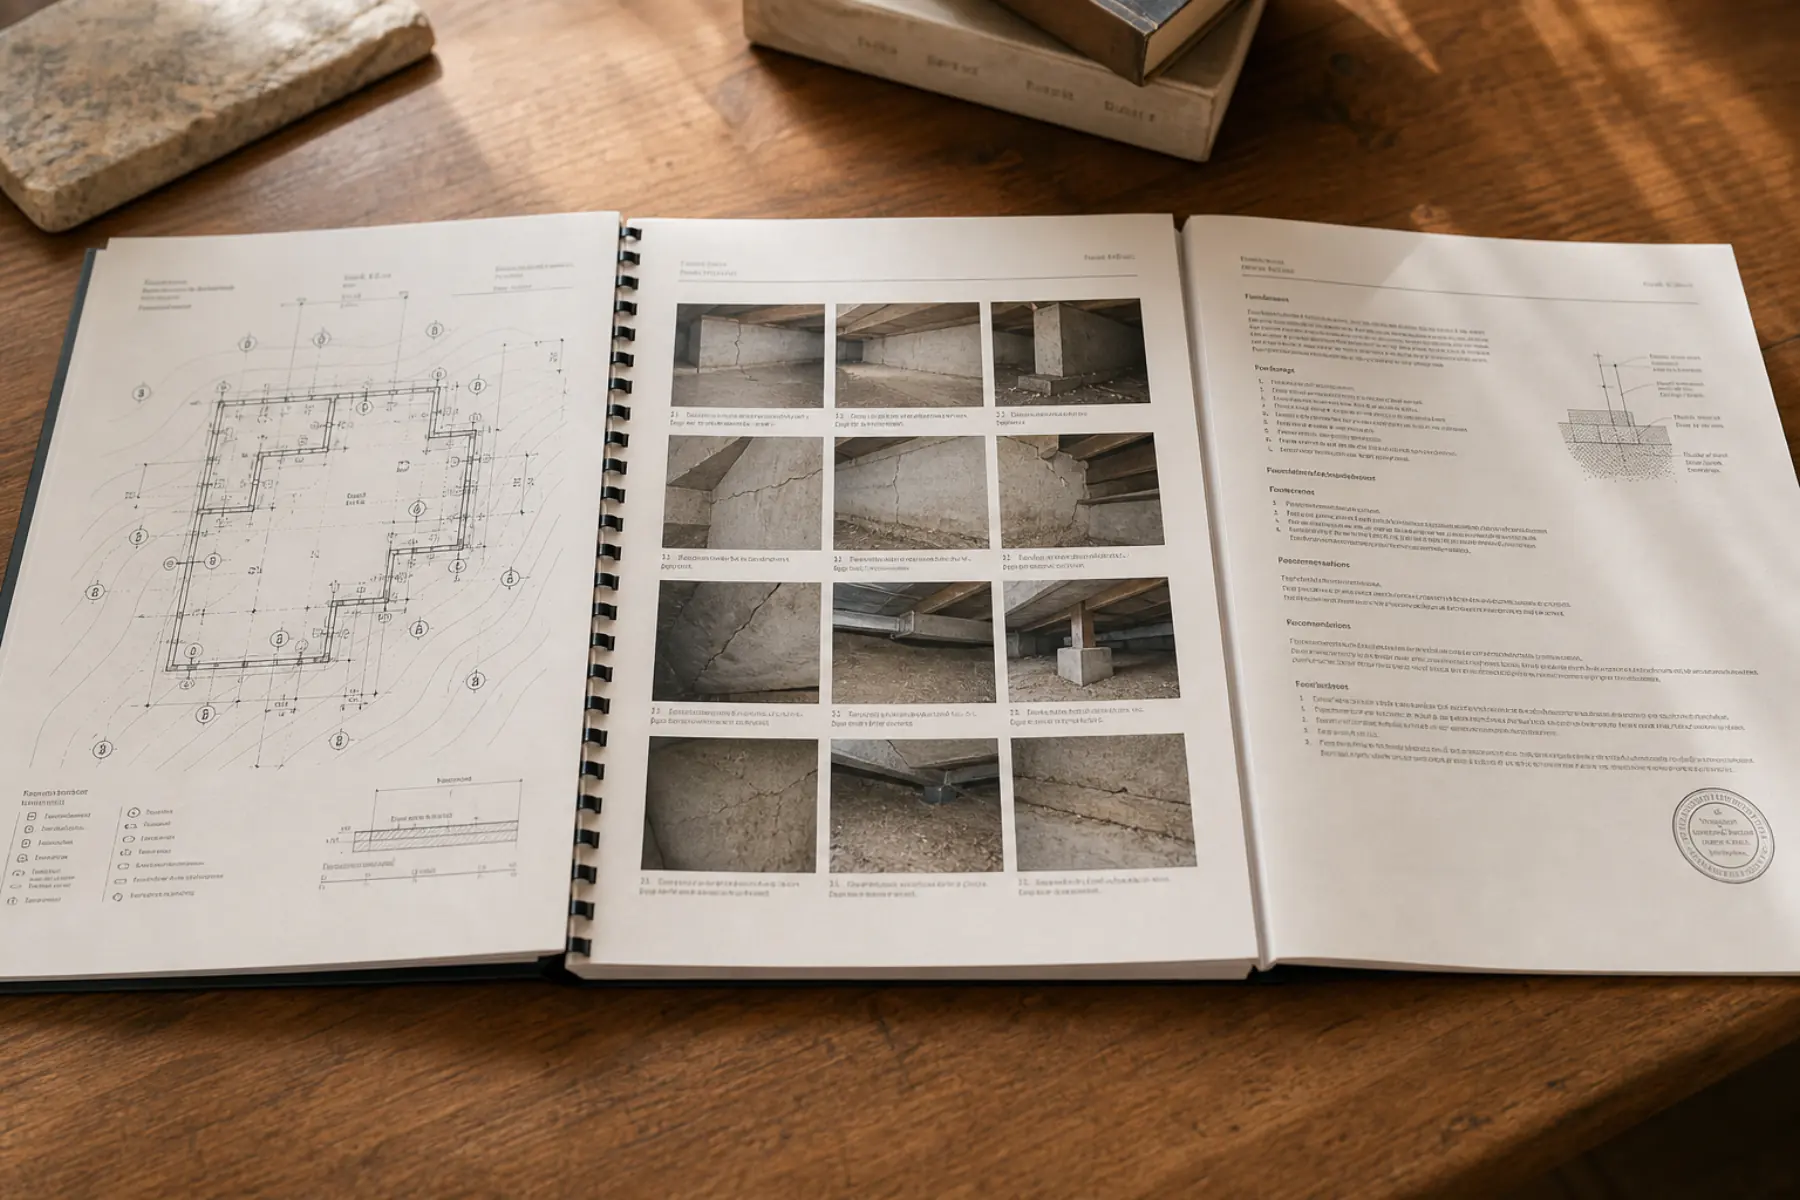
What you receive
Every engagement ends in signed documents your contractor can build from and the city can approve.
- 01
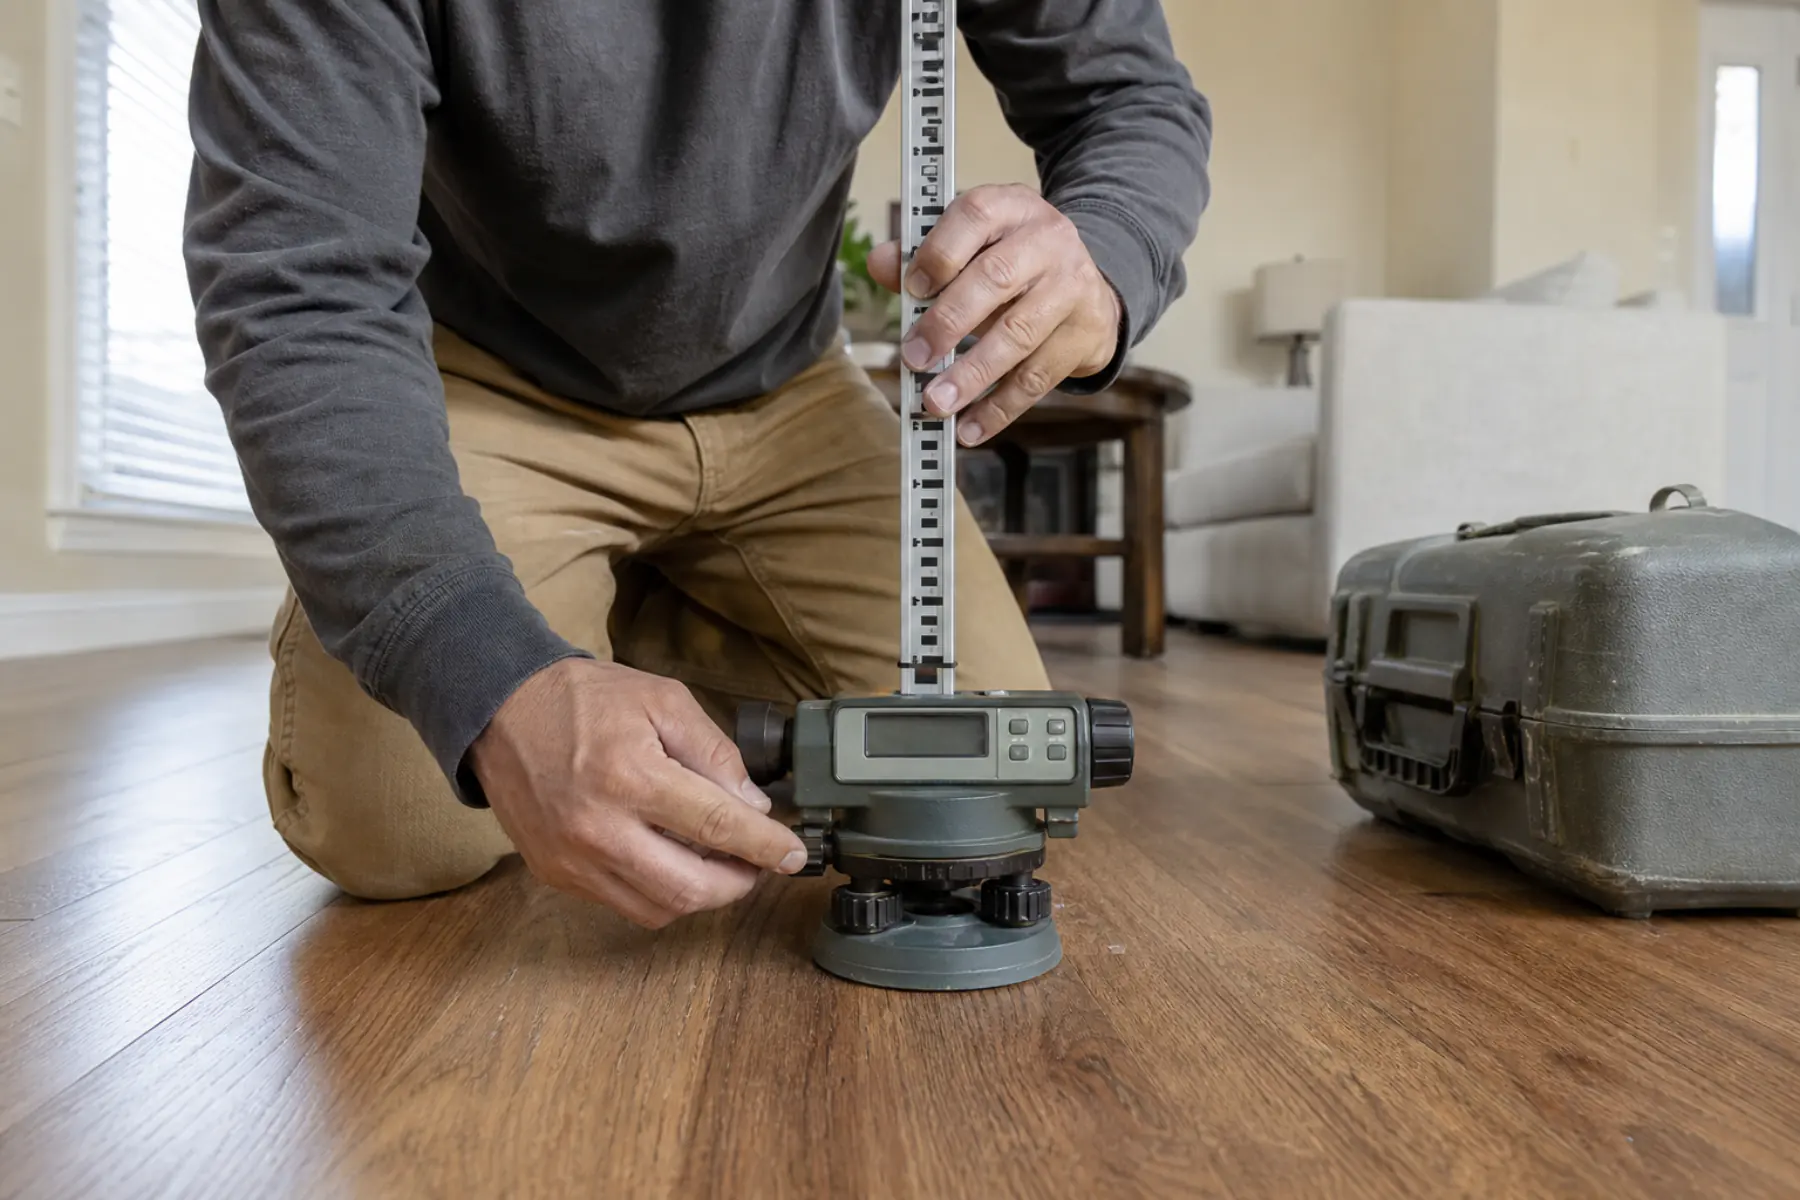
On-site structural inspection
We document visible conditions, measurements, load paths, and areas requiring further investigation.
- 02
Written findings
We explain what was observed, the structural significance, limitations, and recommended next steps.
- 03
Repair or new-foundation design
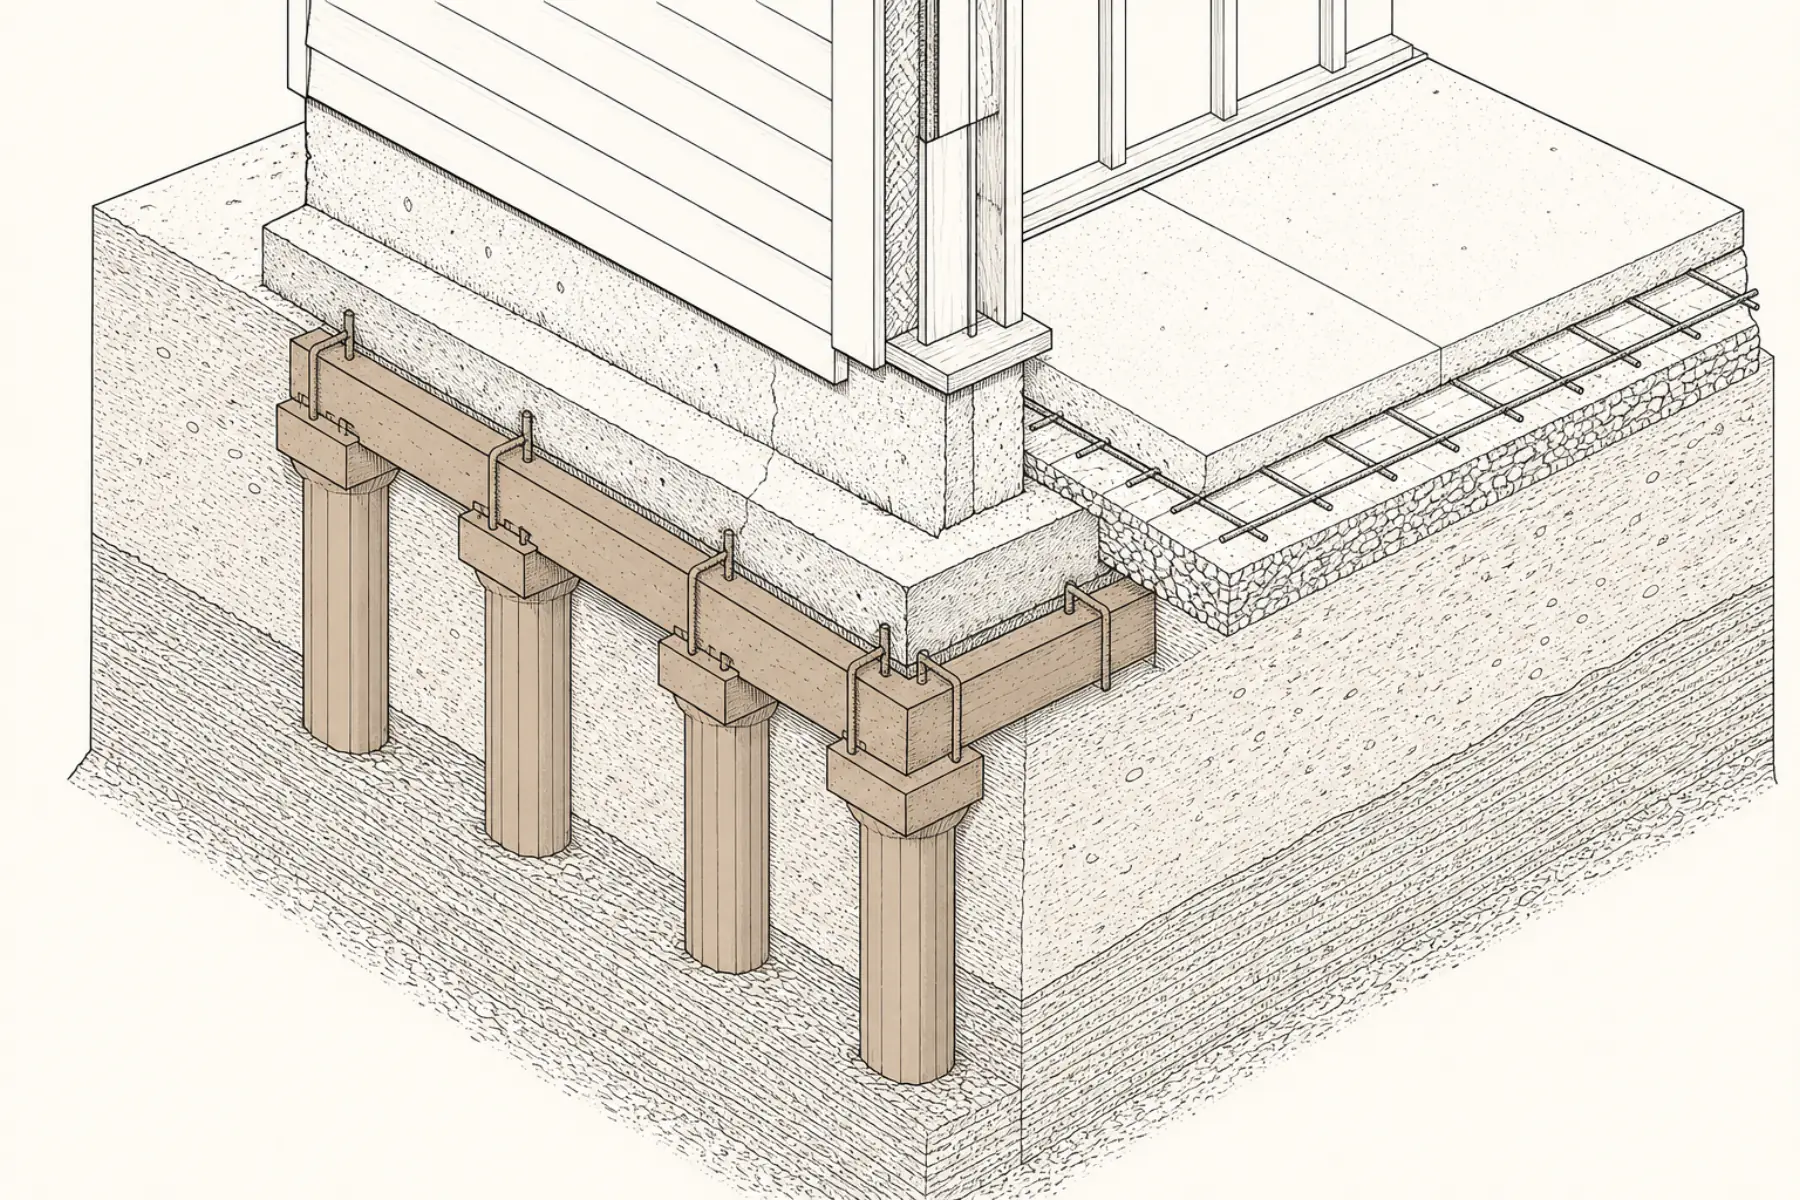
When needed, we calculate and detail footings, grade beams, underpinning, or related structural work.
How the engineering is done
- 1
Screen
Review photos, symptoms, address, age, and any prior reports during a free consultation.
- 2
Inspect
Visit the property and document accessible structural conditions.
- 3
Evaluate
Assess the observations against the building system and available soil information.
- 4
Resolve
Provide findings, referrals for testing if needed, or engineered repair documents.

Lei Zheng
Founder & Principal Engineer, CMZStudio
California Professional Engineer
Licensed engineering from first calculation through plan check.
Lei Zheng has held a California Civil Engineer license since 2006. At CMZStudio, he reviews structural decisions, prepares and stamps engineering documents, and supports responses through city plan check.
Official California DCA record
C-69809
- License holder
- Lei Zheng
- License type
- Civil Engineer
- Issued
- March 17, 2006
Status verified July 23, 2026
- California-licensed
- 20 years
- Official DCA record
- C-69809
Direct answers before you call
The permit jurisdiction and site conditions control the final scope. We confirm both during the free initial review.
See the engineering in context
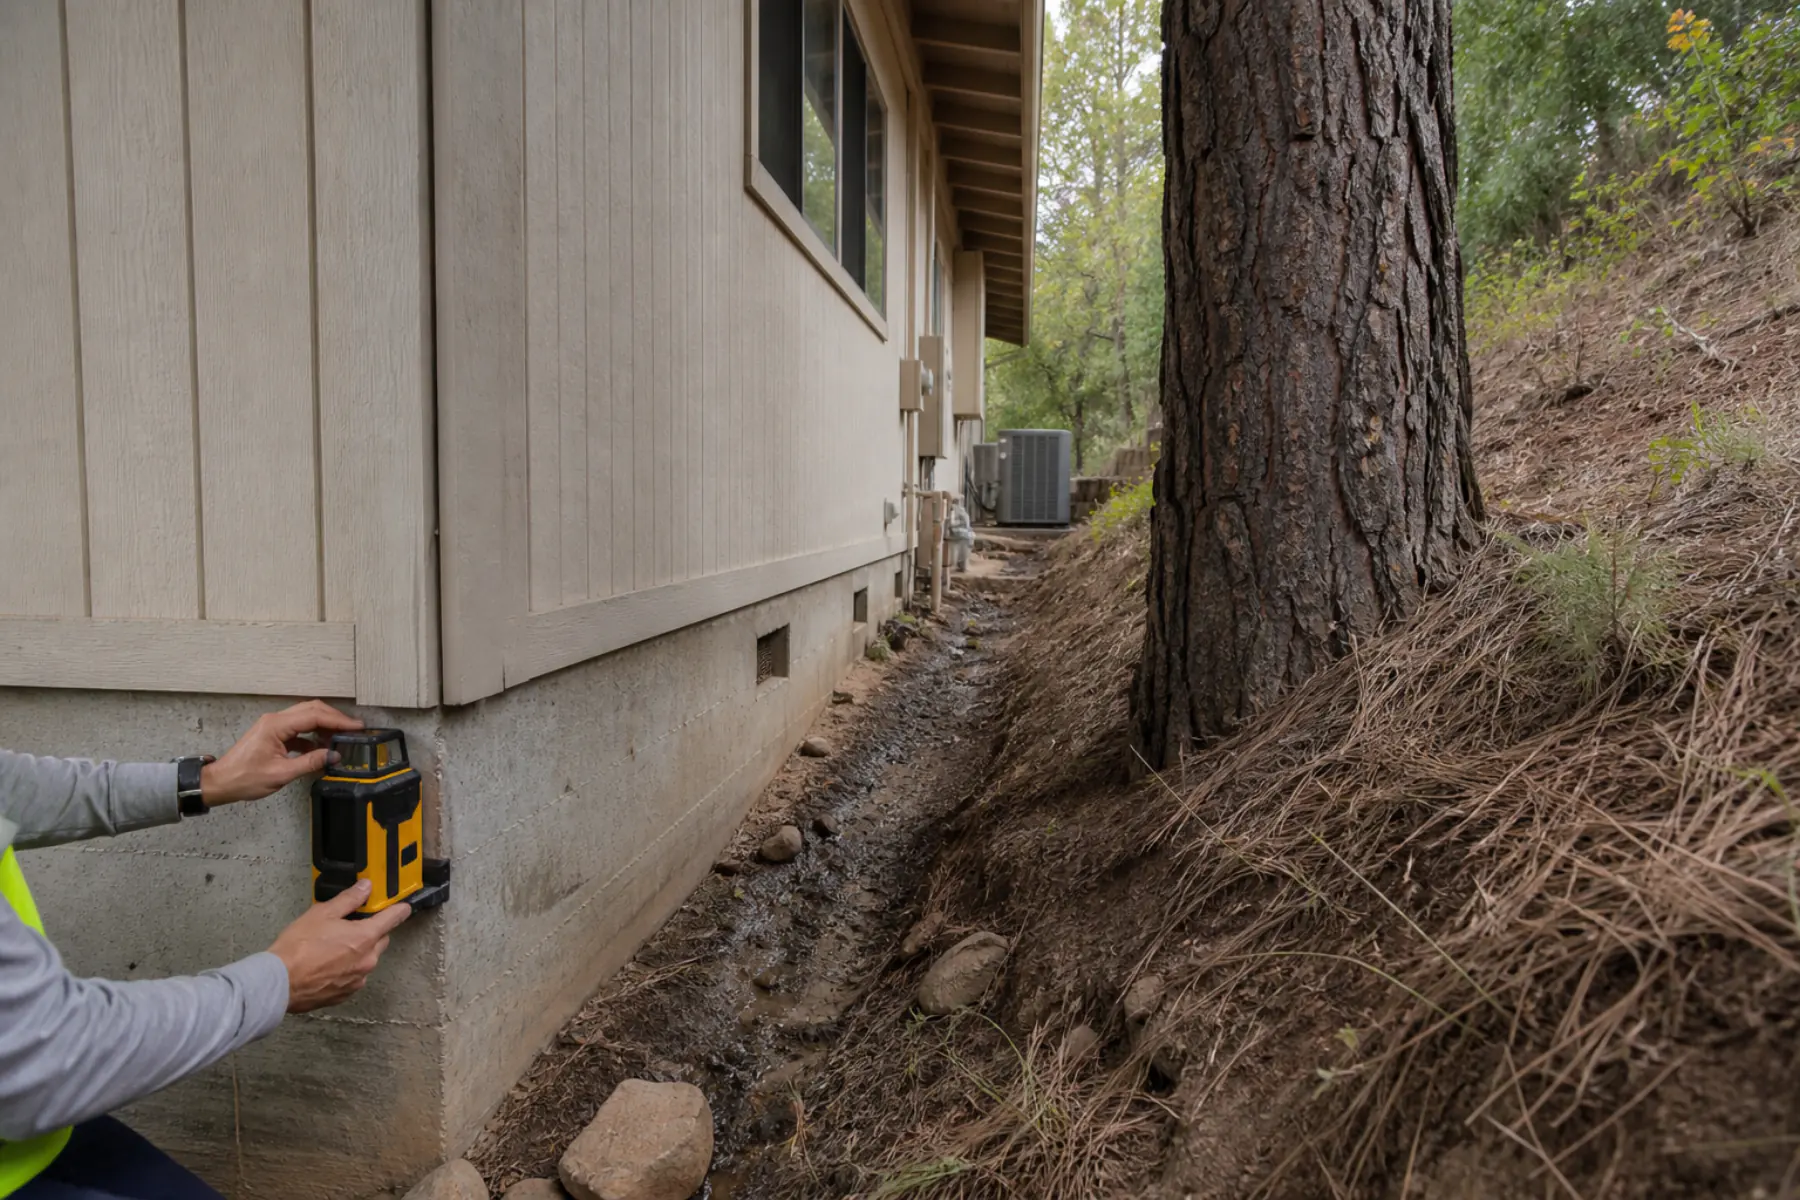
Auburn Hillside Foundation Inspection
Auburn, CA
A laser-level survey isolated 1.7 inches of floor elevation change across 9.08 feet near the primary bedroom.
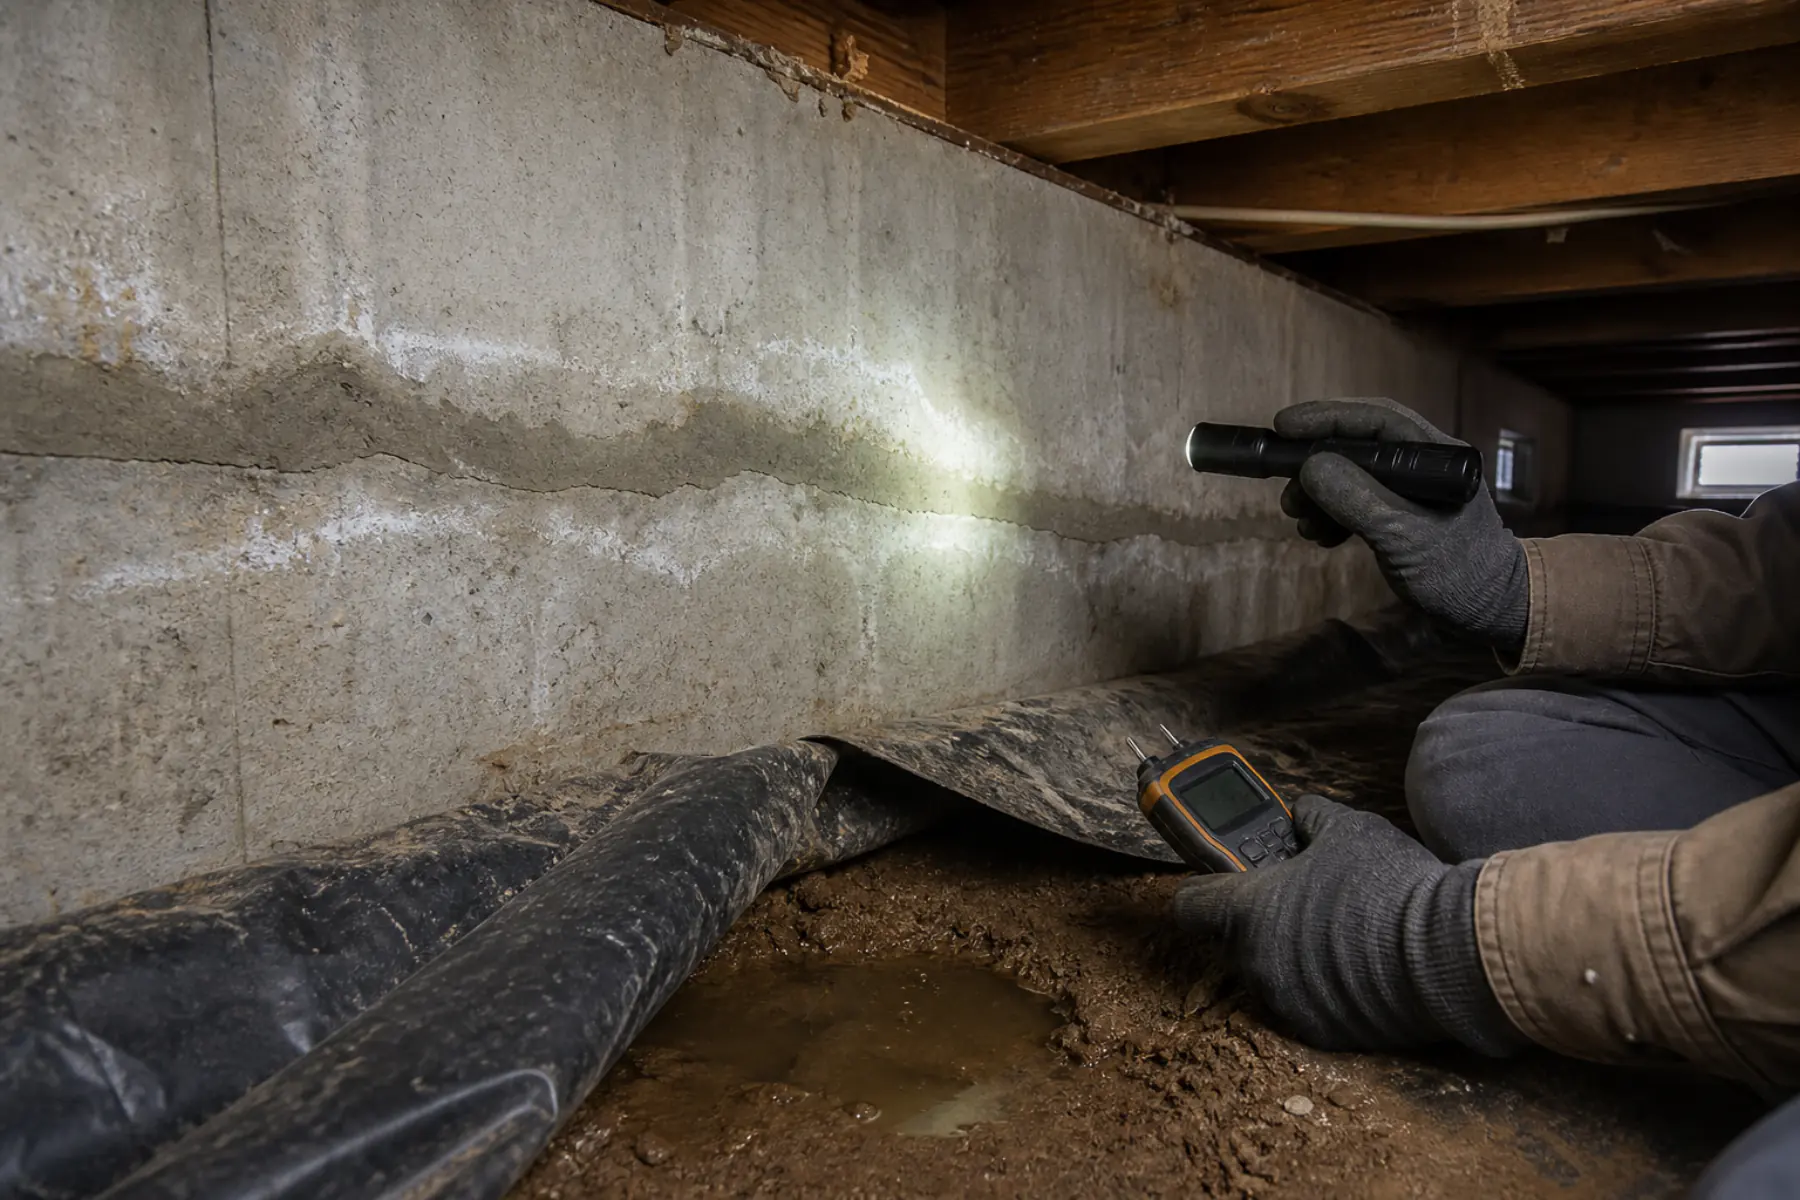
Pleasanton Foundation Inspection: Crawl Space Moisture
Pleasanton, CA
Floor elevations showed limited change, but a Pleasanton foundation inspection found crawl space moisture, a horizontal crack, efflorescence, and poor drainage.
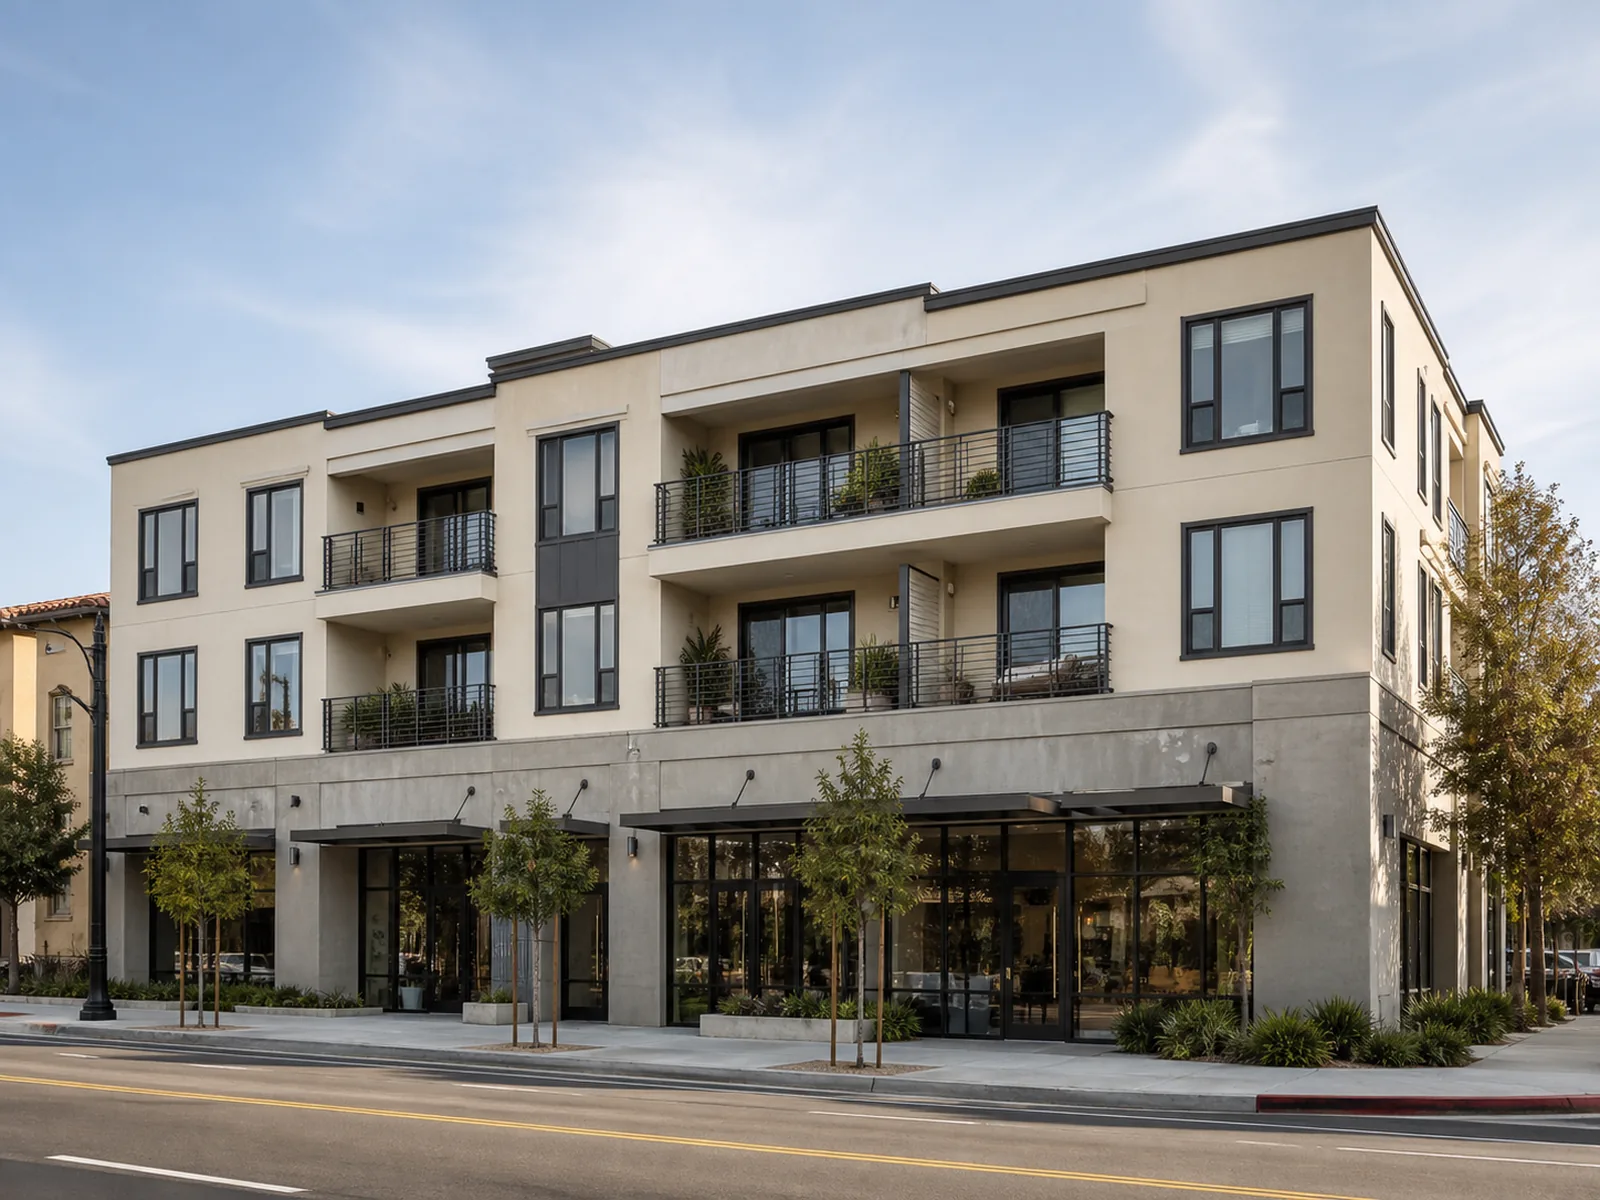
Mixed-Use Foundation
Fremont, CA
New foundation system for a three-story mixed-use building.
Understand the symptom before the repair
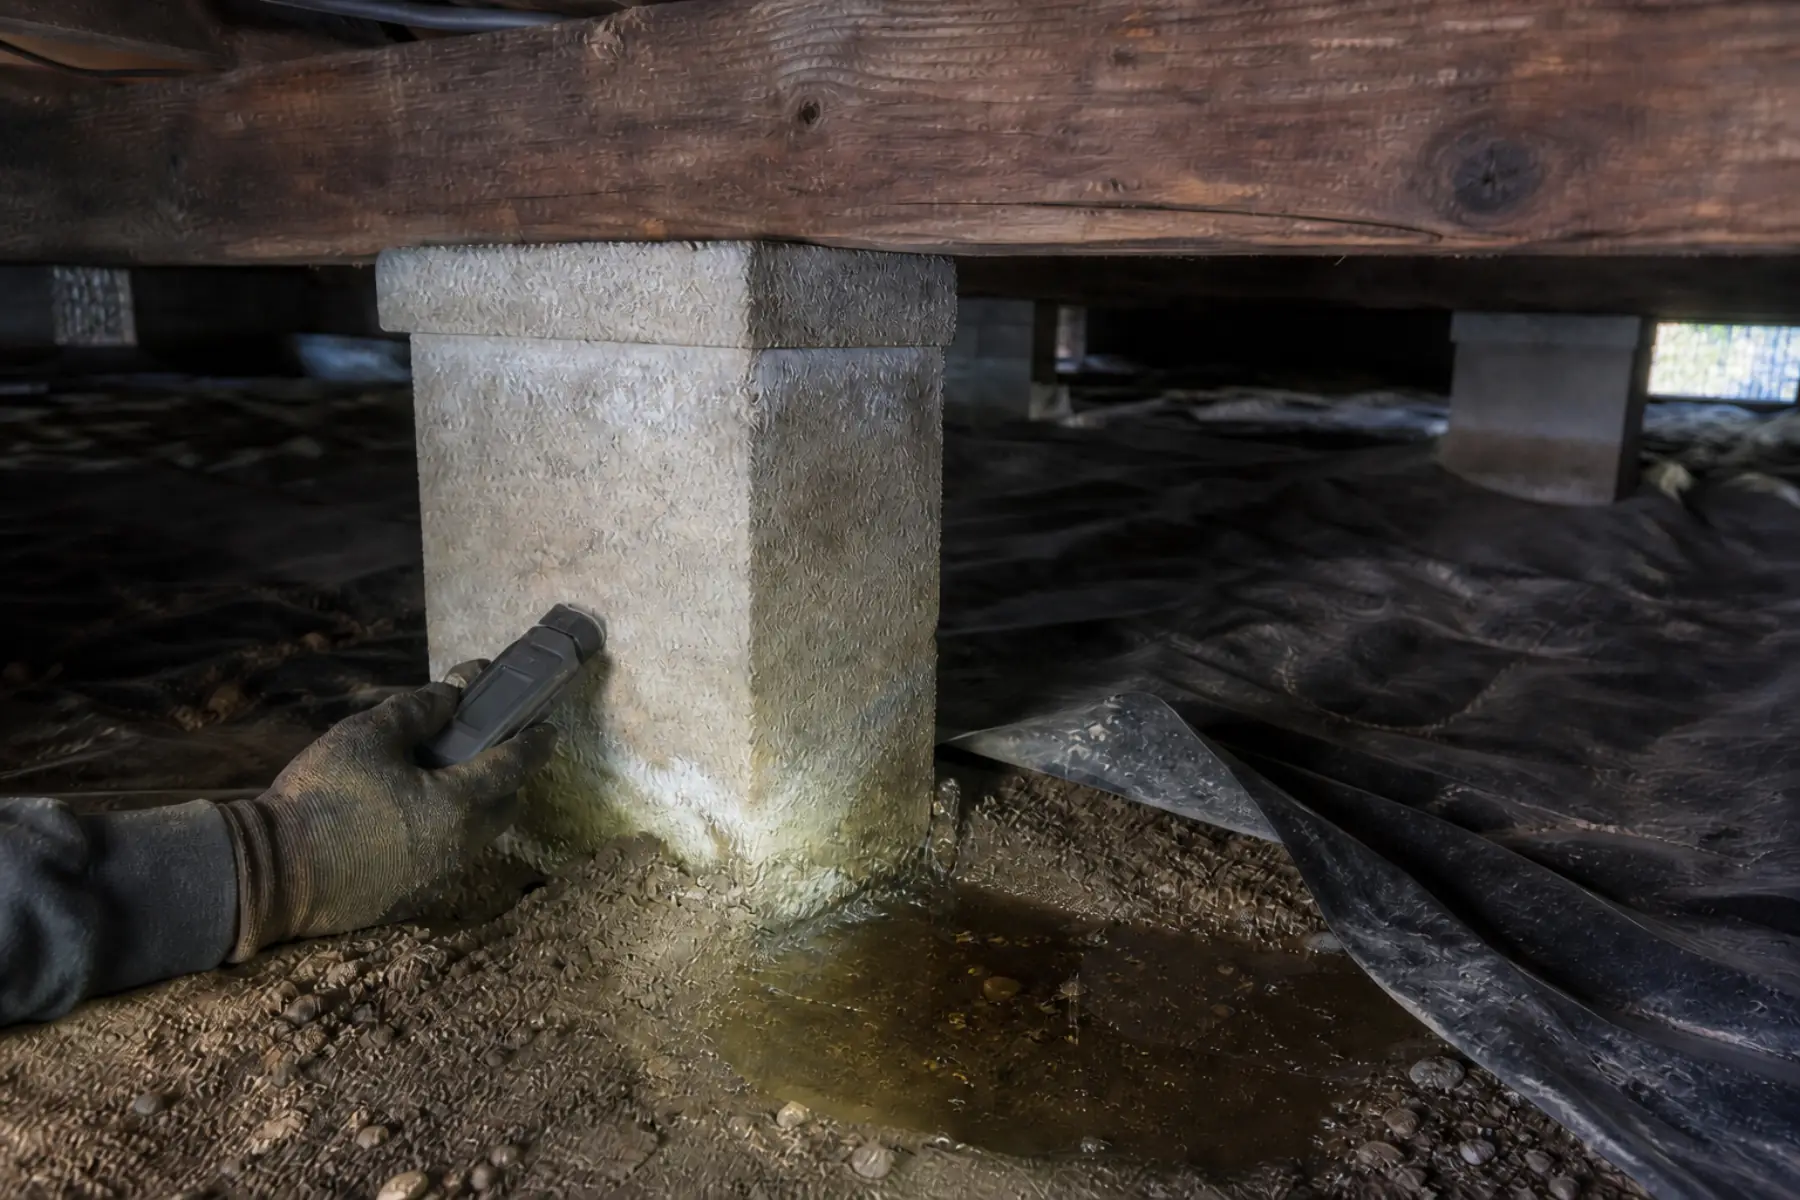
Water in a Crawl Space: When It Becomes a Foundation Concern
Standing water does not automatically mean foundation failure. The source, duration, and nearby structural symptoms determine what needs to be inspected.
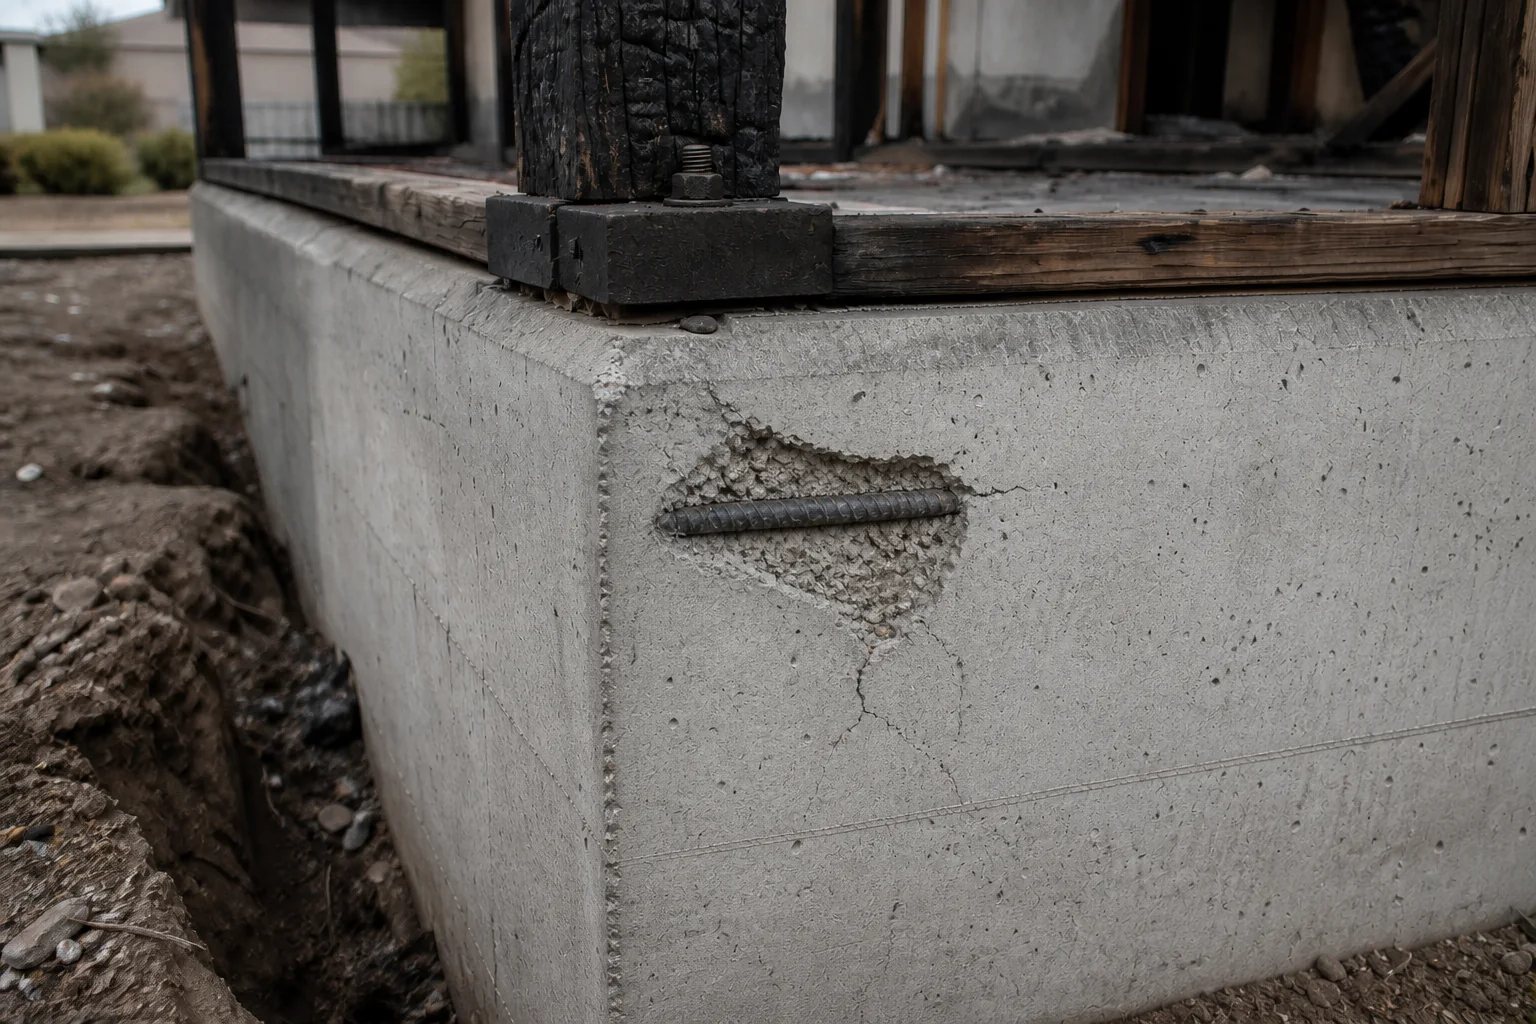
Can a Fire-Damaged Foundation Be Reused in Los Angeles?
Foundation reuse is possible in some fire rebuilds, but the decision requires documented conditions, targeted testing, structural analysis, and approval by the permit jurisdiction.
Verify the requirements
These California sources support the licensing, code, and compliance information on this page.
Request a free structural review
Prefer to talk? +1 510-277-7700 · Mon–Fri · 9:00–18:00