
Published August 30, 2026 · 10 min read
Can a Fire-Damaged Foundation Be Reused in Los Angeles?
Foundation reuse is possible in some fire rebuilds, but the decision requires documented conditions, targeted testing, structural analysis, and approval by the permit jurisdiction.
Quick answer
A fire-damaged foundation may be reused in Los Angeles, but reuse is not a visual judgment and is not automatic. The engineer must document the concrete or masonry, reinforcement, anchors, dimensions, site conditions, and whether the existing system can support the rebuilt structure under the applicable code. Testing may include sounding, rebound-hammer or ultrasonic work, cores, petrography, anchor pull tests, or reinforcement scanning. Los Angeles County’s current checklist says reuse after a major fire is not recommended, then provides an approval path when a qualified engineer or architect submits a complete report and plan. City of Los Angeles projects follow separate LADBS and EO 1 procedures.
This article provides general information, not a project-specific structural report or a prediction of permit approval. A conclusion requires a site-specific scope, accessible evidence, engineering analysis, and review by the applicable jurisdiction.
What fire can do to a foundation
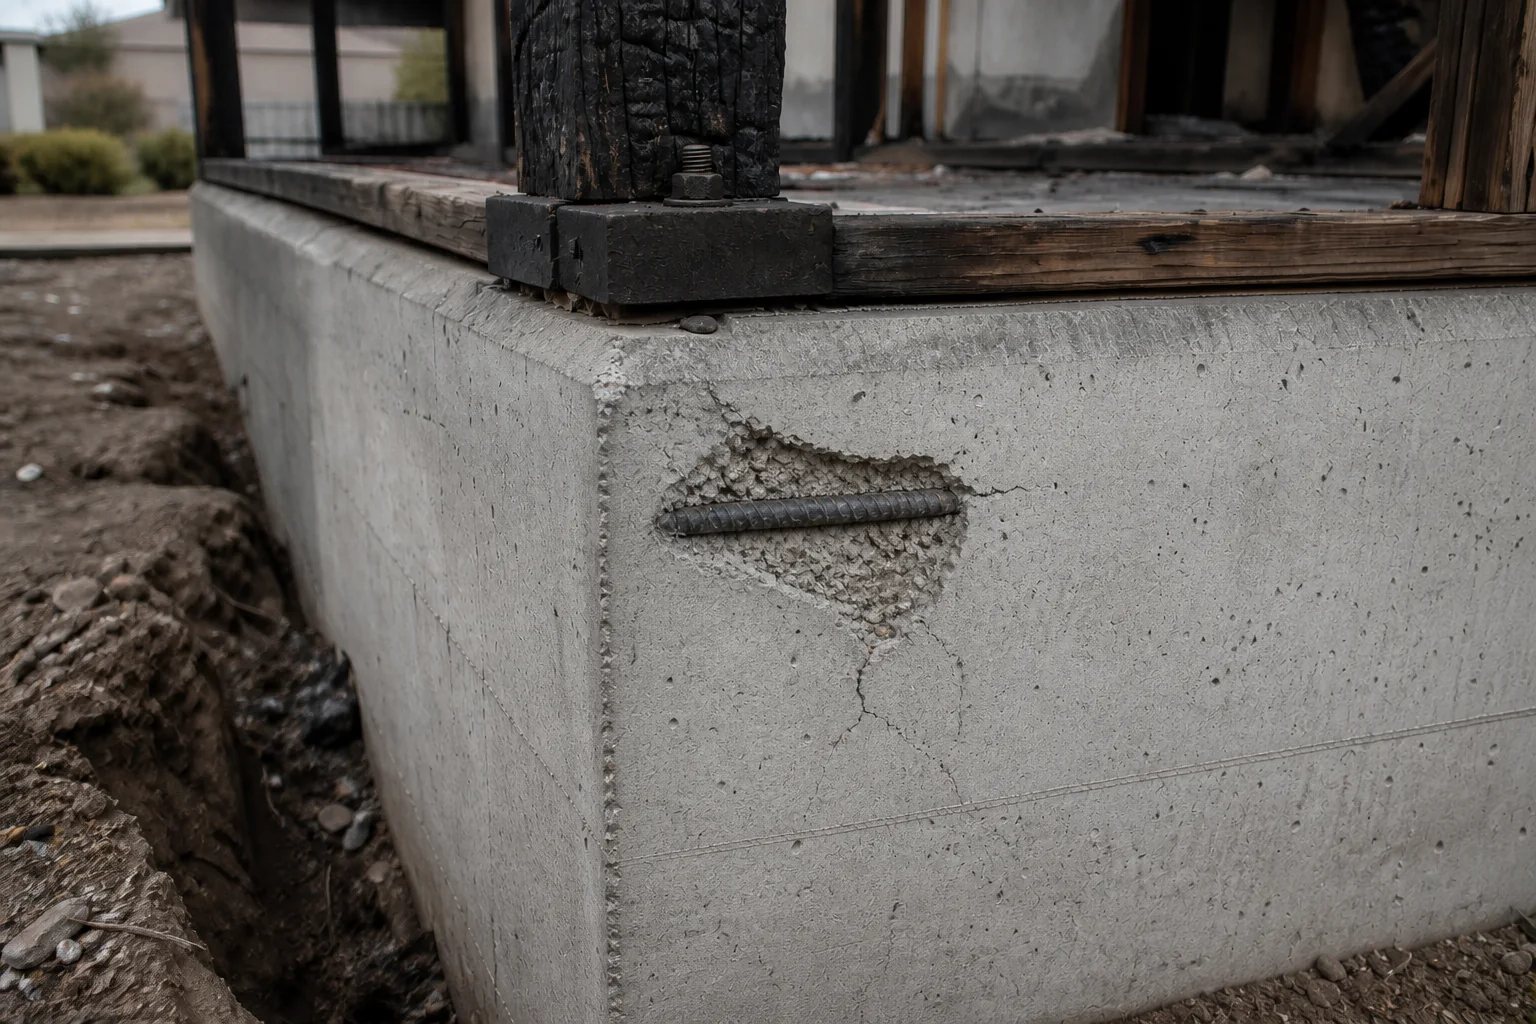
Concrete does not need to disappear to be damaged. Heat can change surface color, create cracking or spalling, reduce material properties in exposed zones, and weaken the bond around reinforcing steel. Masonry units and mortar can also crack, deform, or lose integrity. The visible pattern helps direct the investigation, but it does not establish remaining capacity by itself.
Anchor bolts, hold-down rods, embedded plates, post bases, and other connections deserve separate attention because the rebuilt structure depends on them for its gravity and lateral load paths. Firefighting water, debris removal, damaged underground utilities, erosion, and slope conditions can add site questions that are not answered by looking only at the concrete surface.
- Cracking, spalling, delamination, discoloration, or exposed reinforcing steel
- Heat-affected anchor bolts, hold-downs, plates, and embedded connections
- Unknown footing dimensions, reinforcement, material strength, or prior repairs
- Water, erosion, debris-removal disturbance, utilities, vapor barriers, and site slopes
What a structural engineer evaluates
The investigation starts by mapping accessible damage and understanding the original foundation system. Original drawings, prior permits, photographs, survey information, and the remaining site conditions can reduce uncertainty. Where reliable records do not exist, selected footing locations may need to be exposed so geometry and reinforcement can be documented.
The engineer also compares the existing foundation with the proposed building. A like-for-like appearance does not mean the loads and code checks are identical. The rebuilt roof, walls, floor system, openings, shear walls, hold-down forces, retaining conditions, and site loads must be coordinated with the foundation that is proposed for reuse.
When testing is needed
Testing should answer a defined engineering question. Sounding can help identify delaminated concrete. Rebound-hammer or ultrasonic measurements may help compare areas, while cores and petrography can provide direct information about concrete condition. Reinforcement scanning can help locate bars, and anchor pull tests can evaluate selected existing or new anchors under a specified procedure.
No single result proves that the whole foundation is reusable. Sampling locations, variability, inaccessible areas, the relationship between test results and design values, and the proposed structural demand all affect the conclusion. The engineer sets the testing scope, interprets the results with the laboratory, and states the remaining limitations. The building department may request additional work when the evidence is mixed or incomplete.
Repair, selective rebuild, or full replacement
The decision is a load-path and documentation problem, not a label assigned from one crack. A repair path may be practical where damage is localized, remaining material properties can be established, and repaired elements can support the proposed loads. Selective replacement may retain sound portions while removing damaged concrete, masonry, anchors, or slab areas. Full replacement becomes more reasonable when damage is widespread, geometry or reinforcement cannot be verified, the new design is incompatible, or the investigation and repair would not produce a reliable permit path.
Cost and schedule matter, but the engineering comparison should include investigation, testing, demolition access, temporary support, repair detailing, inspection, and plan-check uncertainty. The lowest initial scope is not necessarily the most predictable rebuild path.
Los Angeles permit review
The property address controls the jurisdiction. For unincorporated Los Angeles County, the County recovery process lists a foundation reuse checklist as part of the building permit package. The checklist calls for an engineering report or plan, investigation records, photographs, applicable test reports, calculations, and repair details. The County’s minimum fire-rebuild submittal guidance also identifies structural plans, foundation and framing information, connection details, and applicable engineering calculations.
Properties inside the City of Los Angeles follow LADBS and the City’s EO 1 implementation guidance, not the County checklist as a universal rule. Other cities within Los Angeles County have their own departments and procedures. California’s 2025 Building Standards Code applies statewide to permit applications submitted on or after January 1, 2026, subject to local amendments and project-specific existing-building or emergency provisions. Confirm the current submittal path before testing or design begins.
What to prepare before the assessment
Start with information that identifies the jurisdiction, the pre-fire structure, and the proposed rebuild. Do not enter a red-tagged, unstable, contaminated, or uncleared site to collect photographs. Access and debris-removal status should be confirmed before an engineering visit is scheduled.
- Property address, APN, agency tags, notices, and the current access status
- Pre-fire plans, prior permits, surveys, geotechnical reports, and repair records
- Available photographs from before and after the fire, without entering an unsafe area
- Debris-removal status and any environmental or soil clearance documents
- The intended rebuild footprint, height, use, framing concept, and areas proposed for reuse
Frequently asked questions
- Can a concrete foundation survive a house fire?
- It can, but survival is not the same as approval for reuse. The evaluation considers visible damage, material condition, reinforcement, anchors, geometry, soil and site conditions, and the loads from the proposed rebuild.
- Does an intact-looking foundation still need testing?
- Sometimes. The engineer determines whether records and observations are sufficient or whether targeted testing is needed to resolve material strength, delamination, reinforcement, anchor, or concealed-geometry questions.
- Does passing a concrete core test guarantee foundation reuse?
- No. A core represents a sampled location. Reuse also depends on the broader damage pattern, reinforcement and anchors, foundation geometry, proposed loads, repair details, report limitations, and the permit jurisdiction’s review.
- Is the Los Angeles County foundation reuse checklist used inside the City of Los Angeles?
- Not as a universal City rule. Unincorporated County projects use LA County Building and Safety procedures. City of Los Angeles projects follow LADBS and applicable City recovery guidance. Confirm the jurisdiction from the property address before preparing the submittal.
Official references
- Los Angeles County Public Works: Foundation Reuse ChecklistCounty checklist for investigating and documenting an existing foundation proposed for reuse after major fire damage.
- Los Angeles County Public Works: Fire Rebuild Minimum Residential Submittal RequirementsCounty guidance for architectural plans, structural plans, details, and applicable engineering calculations in the expedited rebuild process.
- LA County Recovers: Permit ProcessCurrent County recovery path for building permit packages, review, clearances, and construction.
- City of Los Angeles: EO 1 Implementation GuidelinesCity guidance for eligible projects and the expedited review and streamlined approval procedures administered by City departments.
- California Building Standards Commission: 2025 Title 24The 2025 California Building Standards Code applies to permit applications submitted on or after January 1, 2026.

Lei Zheng
Founder & Principal Engineer, CMZStudio
California Professional Engineer
Licensed engineering from first calculation through plan check.
Lei Zheng has held a California Civil Engineer license since 2006. At CMZStudio, he reviews structural decisions, prepares and stamps engineering documents, and supports responses through city plan check.
Official California DCA record
C-69809
- License holder
- Lei Zheng
- License type
- Civil Engineer
- Issued
- March 17, 2006
Status verified July 23, 2026
- California-licensed
- 20 years
- Official DCA record
- C-69809