
Los Angeles post-fire structural engineering
Fire Damage Structural Assessment & Rebuild Design in Los Angeles
Determine what can remain, what must be repaired, and what the structural permit set needs to prove. CMZStudio evaluates accessible fire-damaged structural systems, defines targeted investigation or testing, and prepares repair, selective-rebuild, or full-rebuild structural documents when the evidence supports a design path.
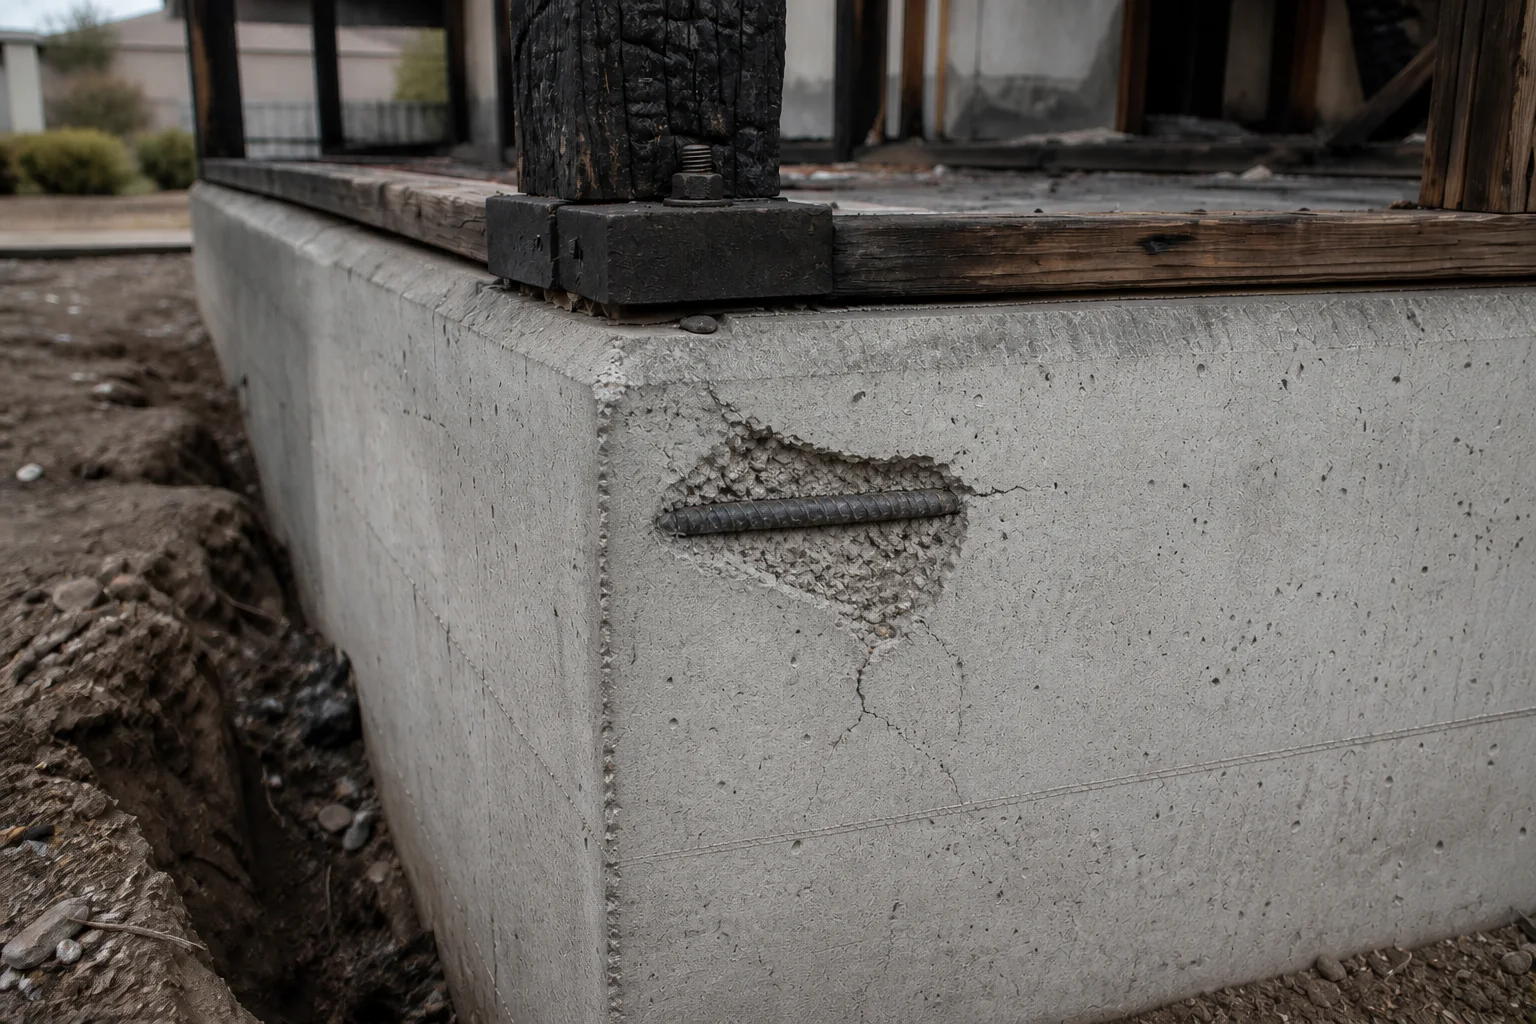
- Typical engineering timeline
- Assessment 2–4 weeks; design 6–12 weeks
- Permit required?
- For repair or rebuild, not assessment alone
- What you receive
- Assessment report or repair/rebuild design set
- Cost basis
- Free review; fixed proposal after access and scope
Timelines and fee basis are CMZStudio planning estimates based on industry experience. They are not City processing times, official fee schedules, or a project-specific proposal.
Structural scope, not restoration work. We evaluate and design load-bearing systems. Cleanup, hazardous-material work, water mitigation, debris removal, construction, and insurance adjusting remain separate scopes. This page provides general information, not a project-specific structural report or a prediction of permit approval.
What the assessment needs to answer
A defensible path connects observed conditions to targeted evidence, the proposed building, and documents the reviewing agency can evaluate.
What remains structurally usable?
Map the accessible damage, verify the structural system, and identify which elements may justify further evaluation for retention.
What does testing need to resolve?
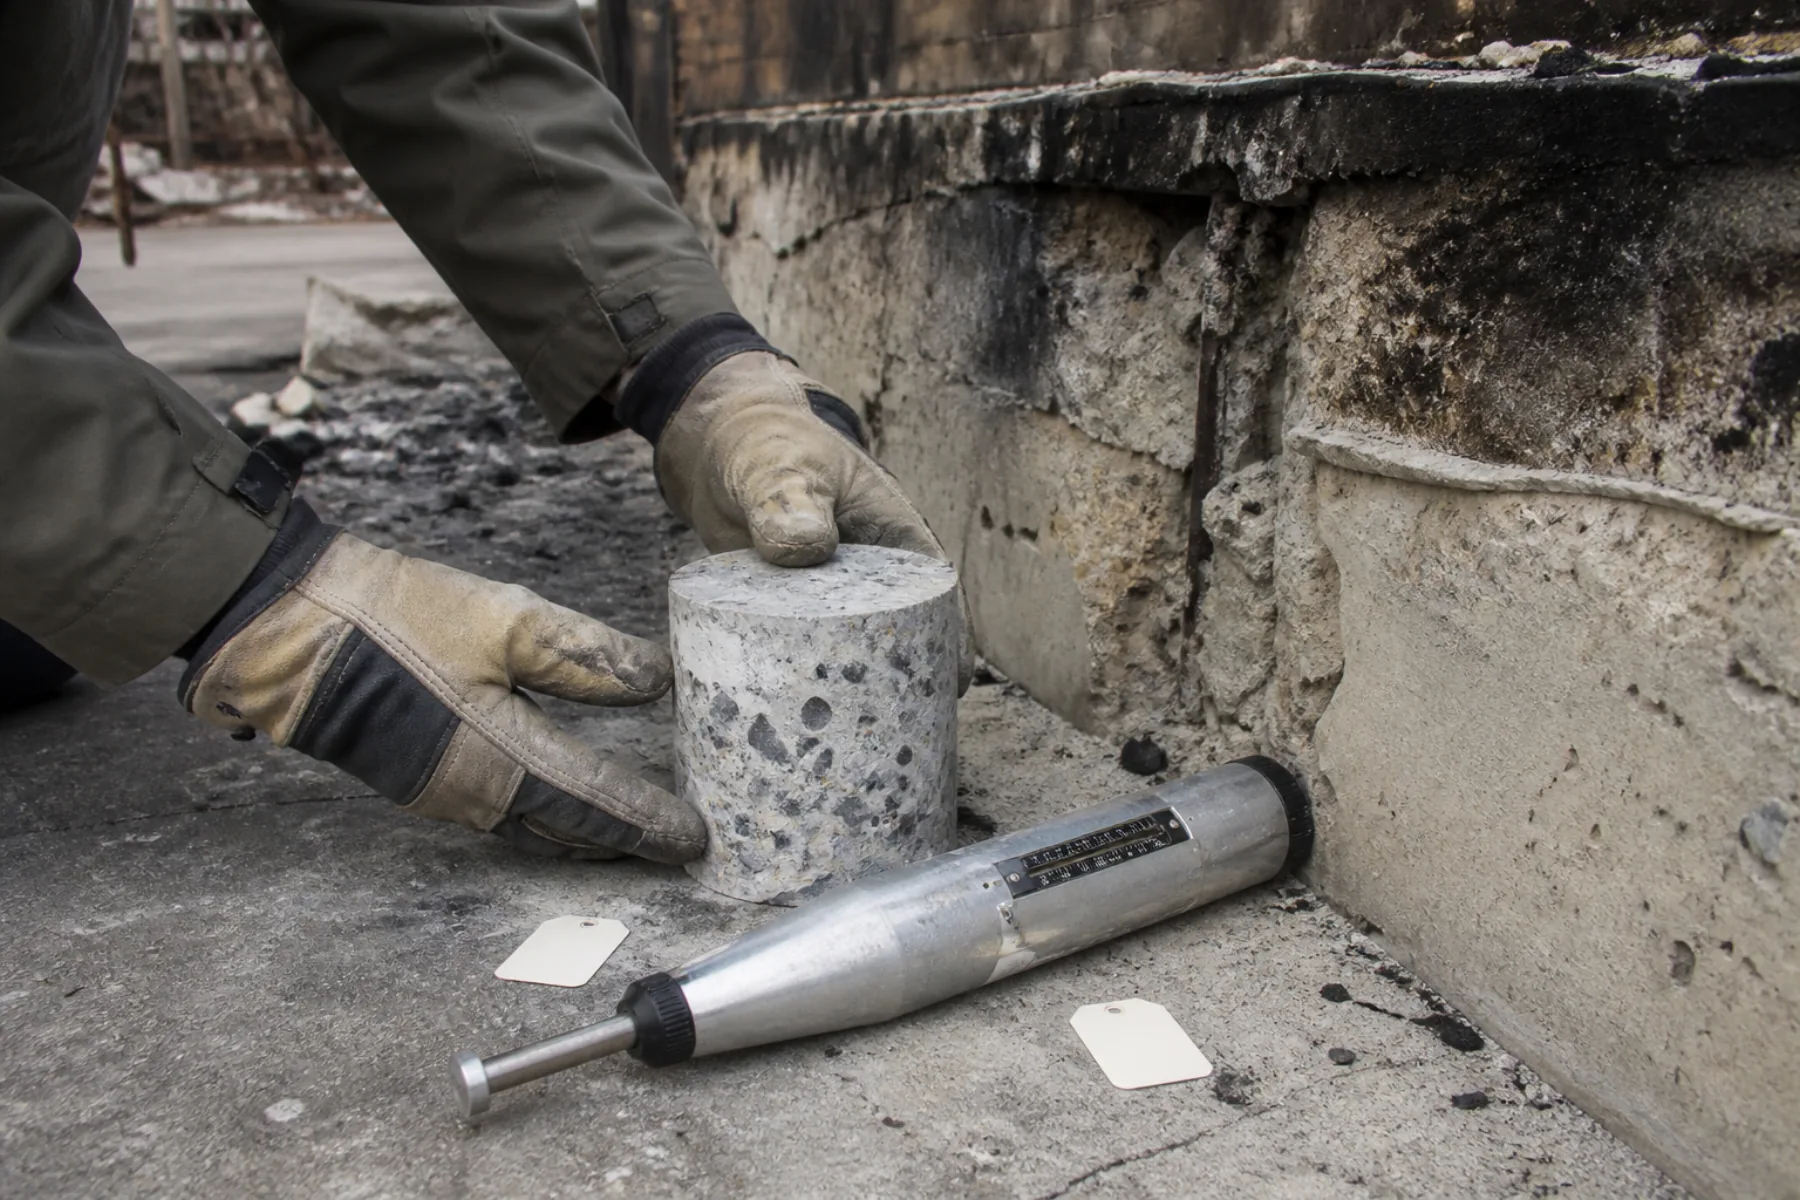
Use exposure or testing only where it answers a material, geometry, reinforcement, anchor, or soil question that affects the design path.
What can the permit set prove?
Connect the findings to current loads, code checks, repair details, and a coordinated foundation, framing, and lateral system.
Structural systems we evaluate
The scope follows the building’s load paths and the areas that can be safely accessed. Concealed or contaminated conditions remain stated limitations until the proper investigation is completed.
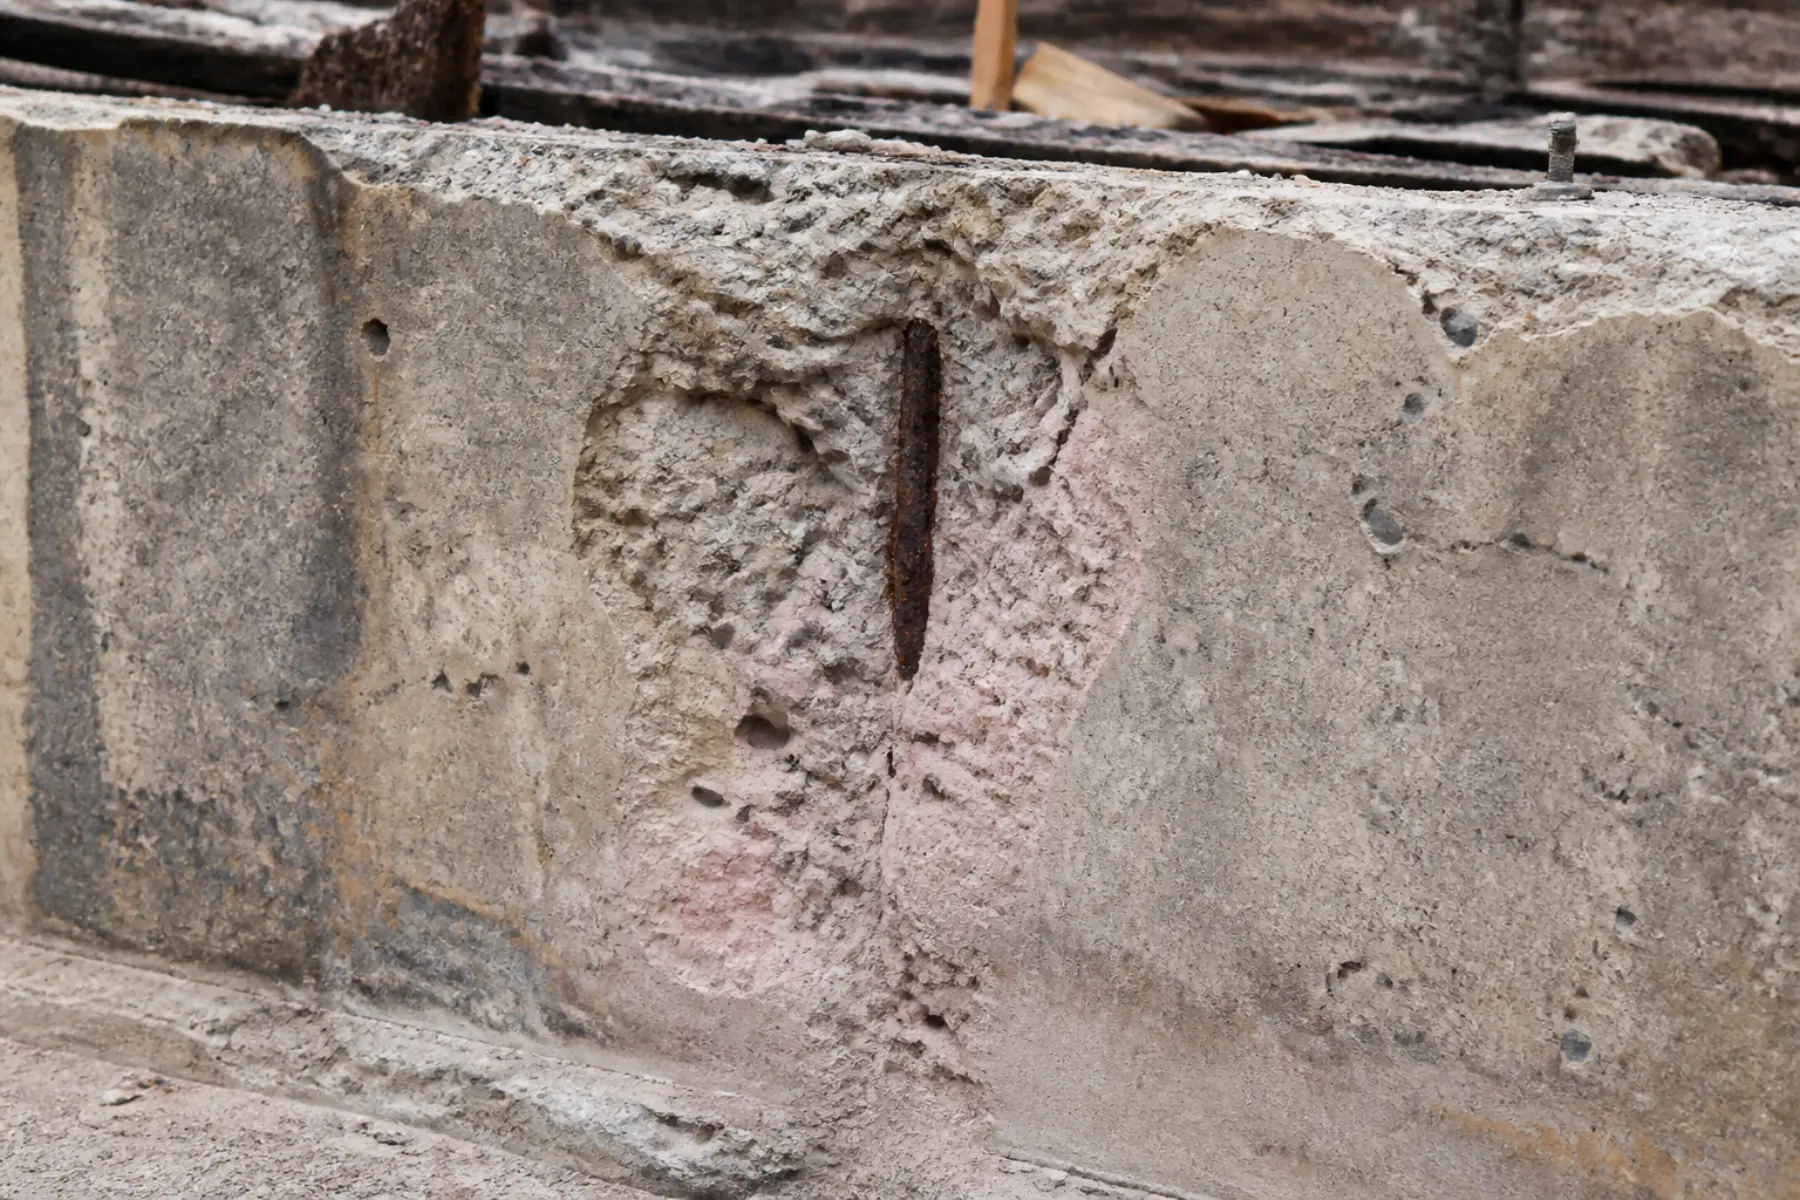
Foundation and concrete
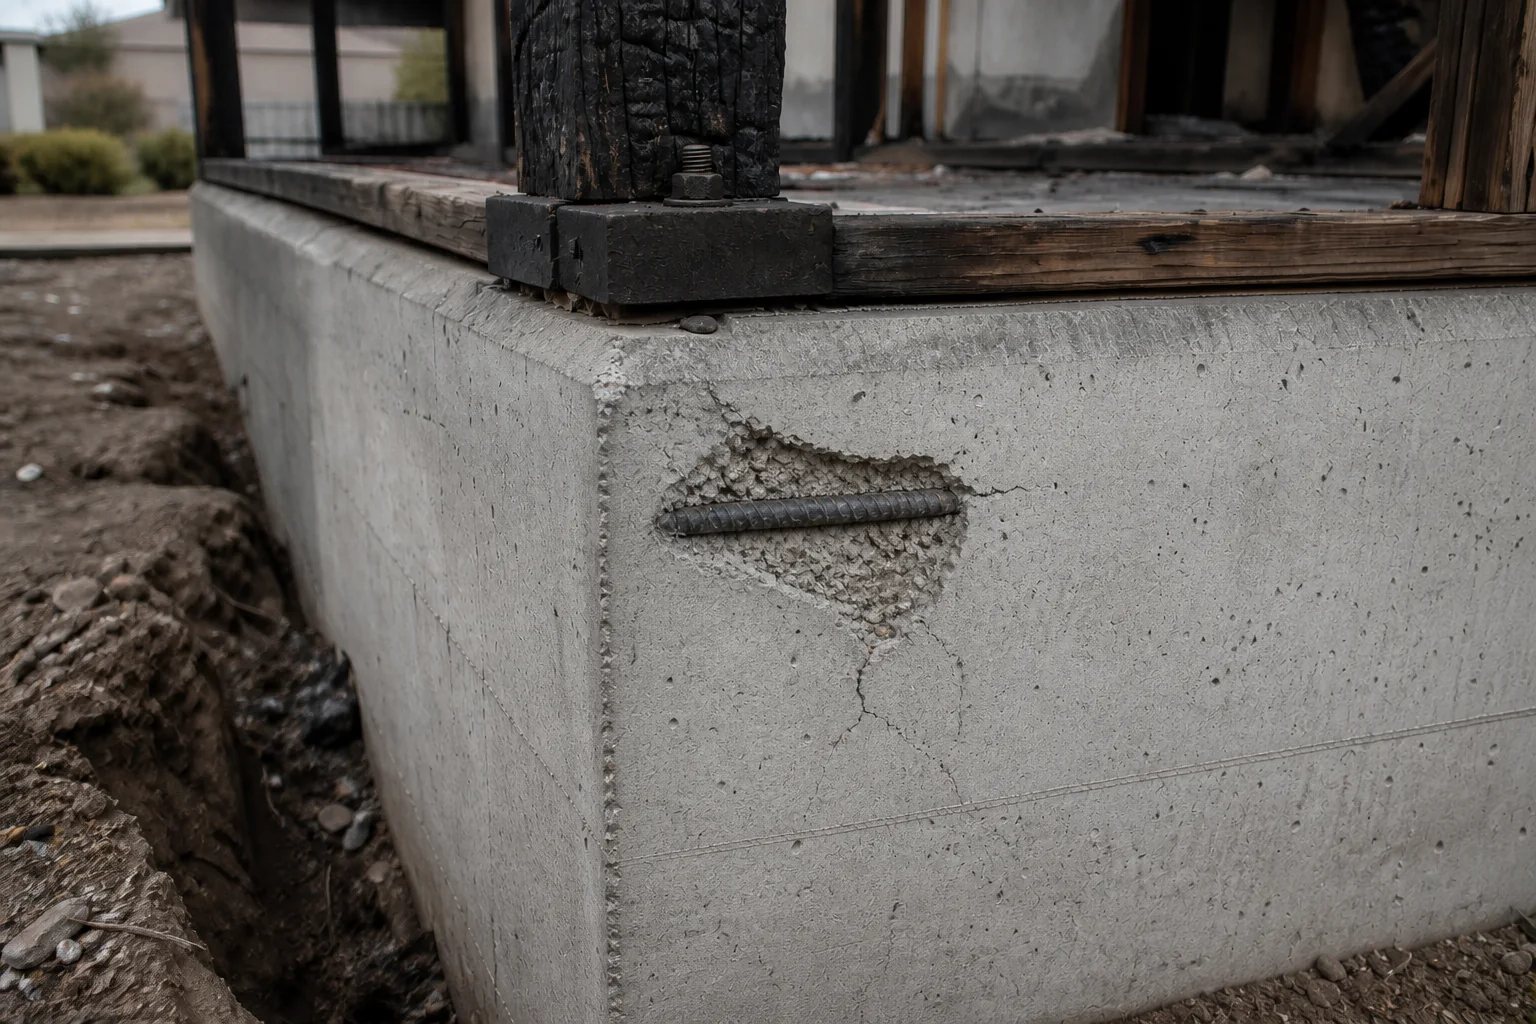
Cracking, spalling, delamination, discoloration, reinforcing steel, footing geometry, slabs, grade beams, piers, retaining walls, and proposed reuse.
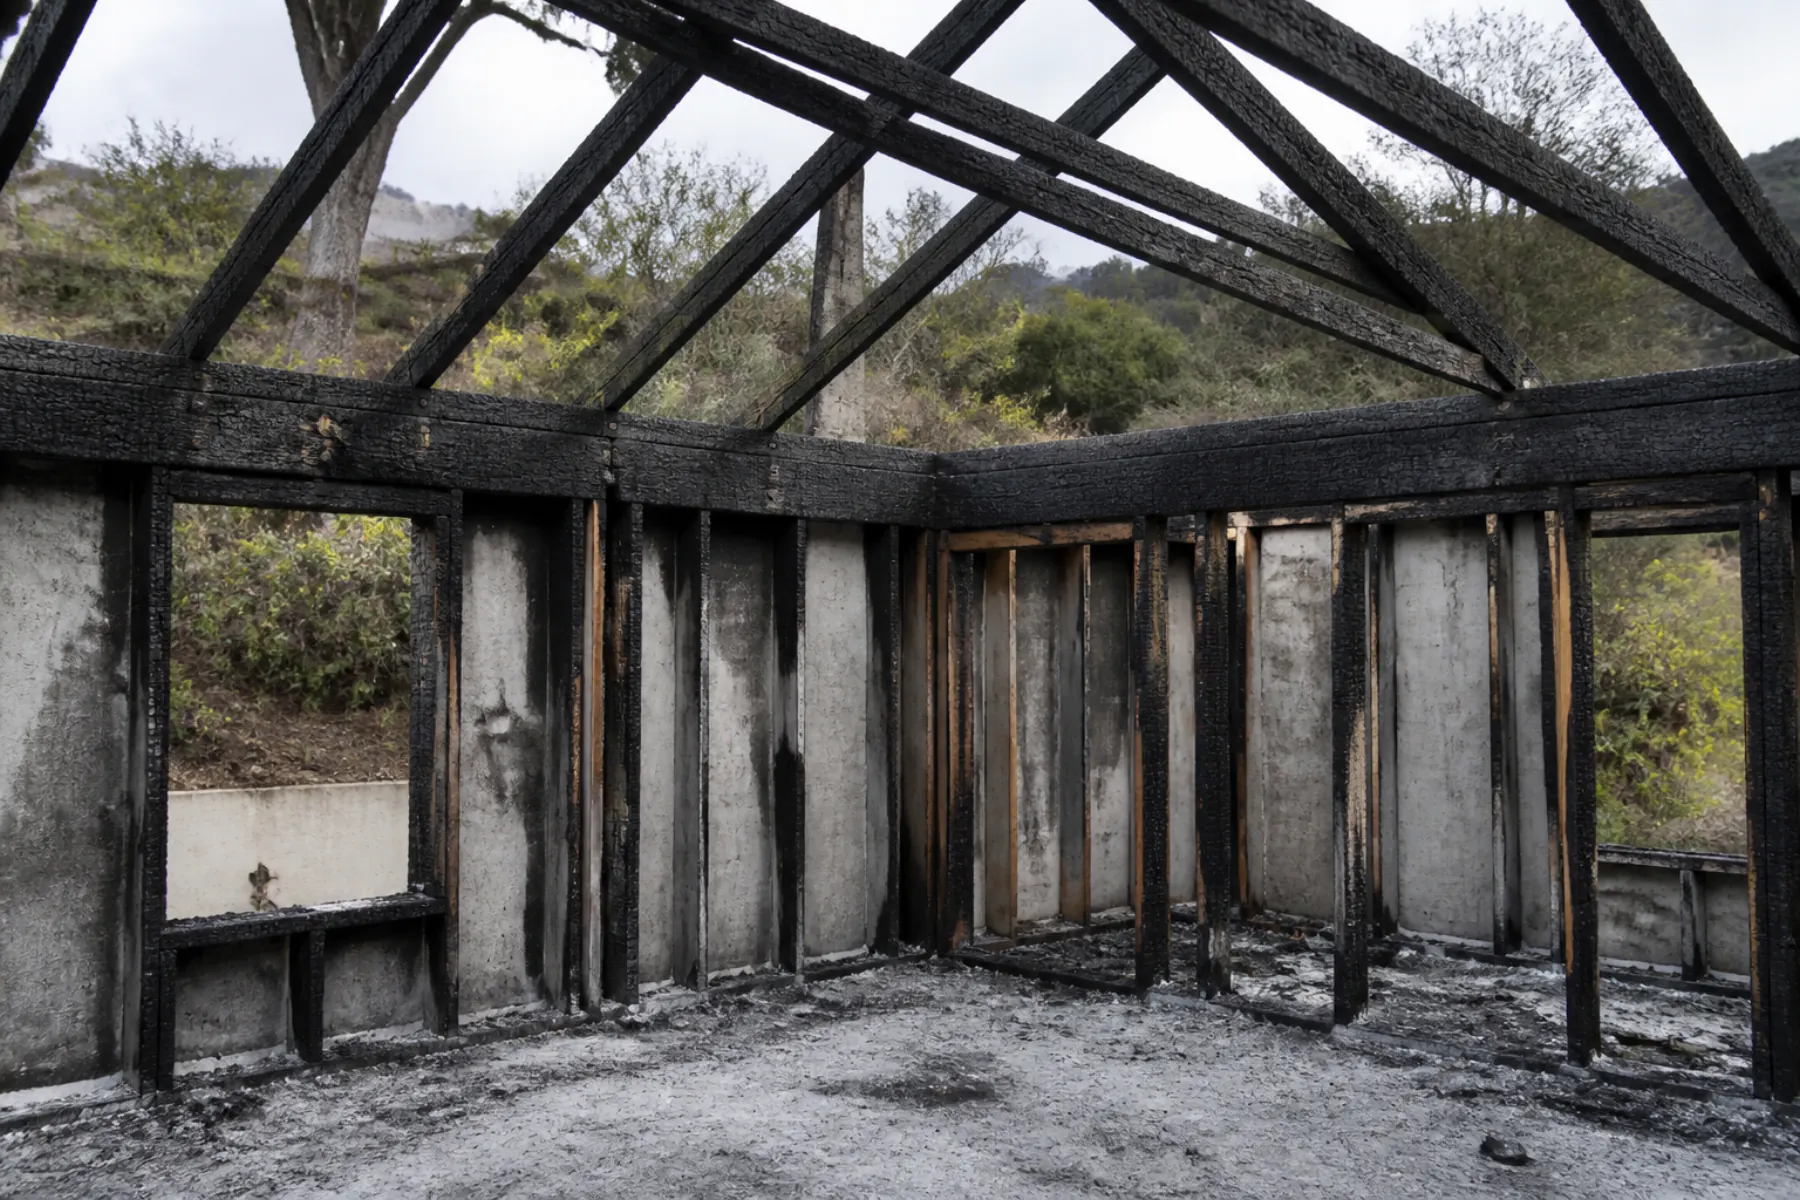
Wood, steel, and masonry
Section loss, charring, distortion, connection damage, masonry units and mortar, posts, beams, walls, diaphragms, and remaining support conditions.
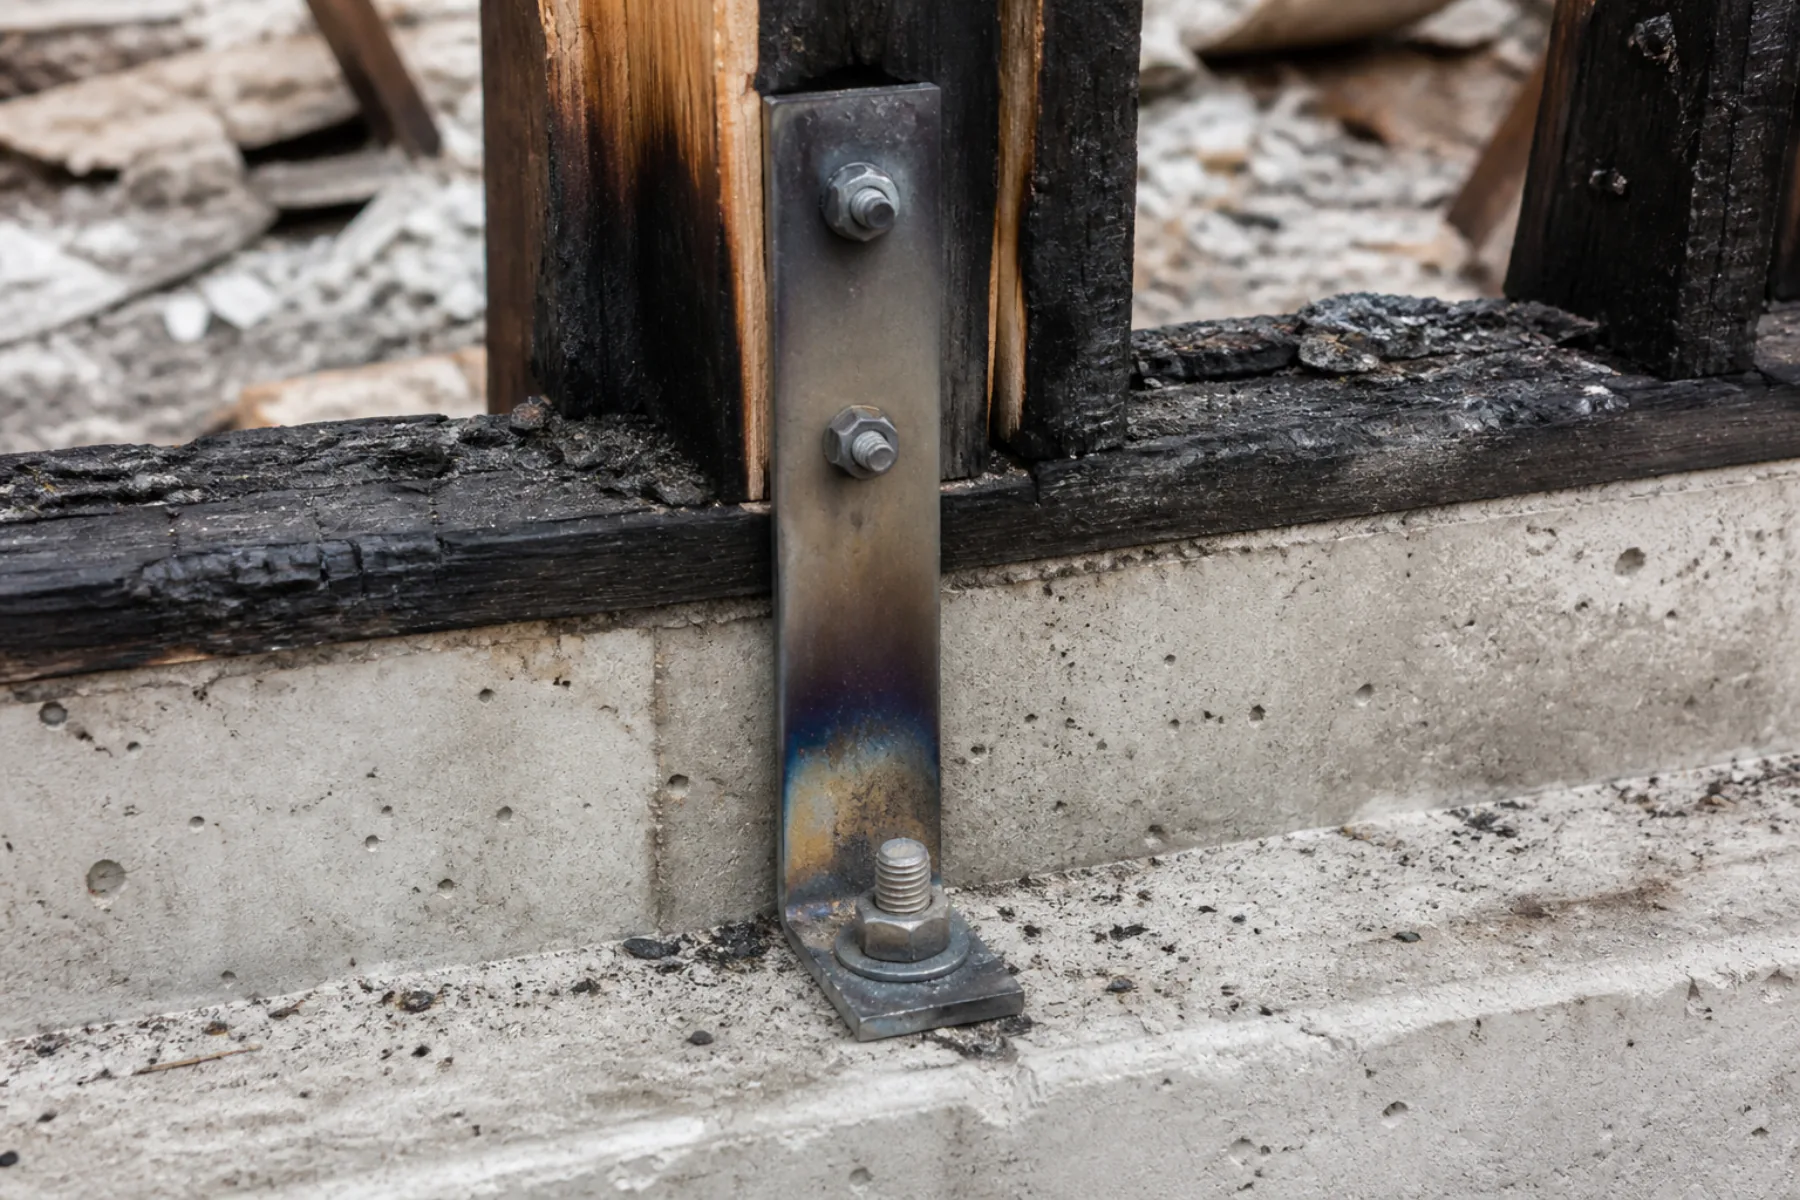
Anchors and load paths
Anchor bolts, hold-downs, embedded plates, collectors, shear walls, gravity supports, and the continuity required by the rebuilt structure.
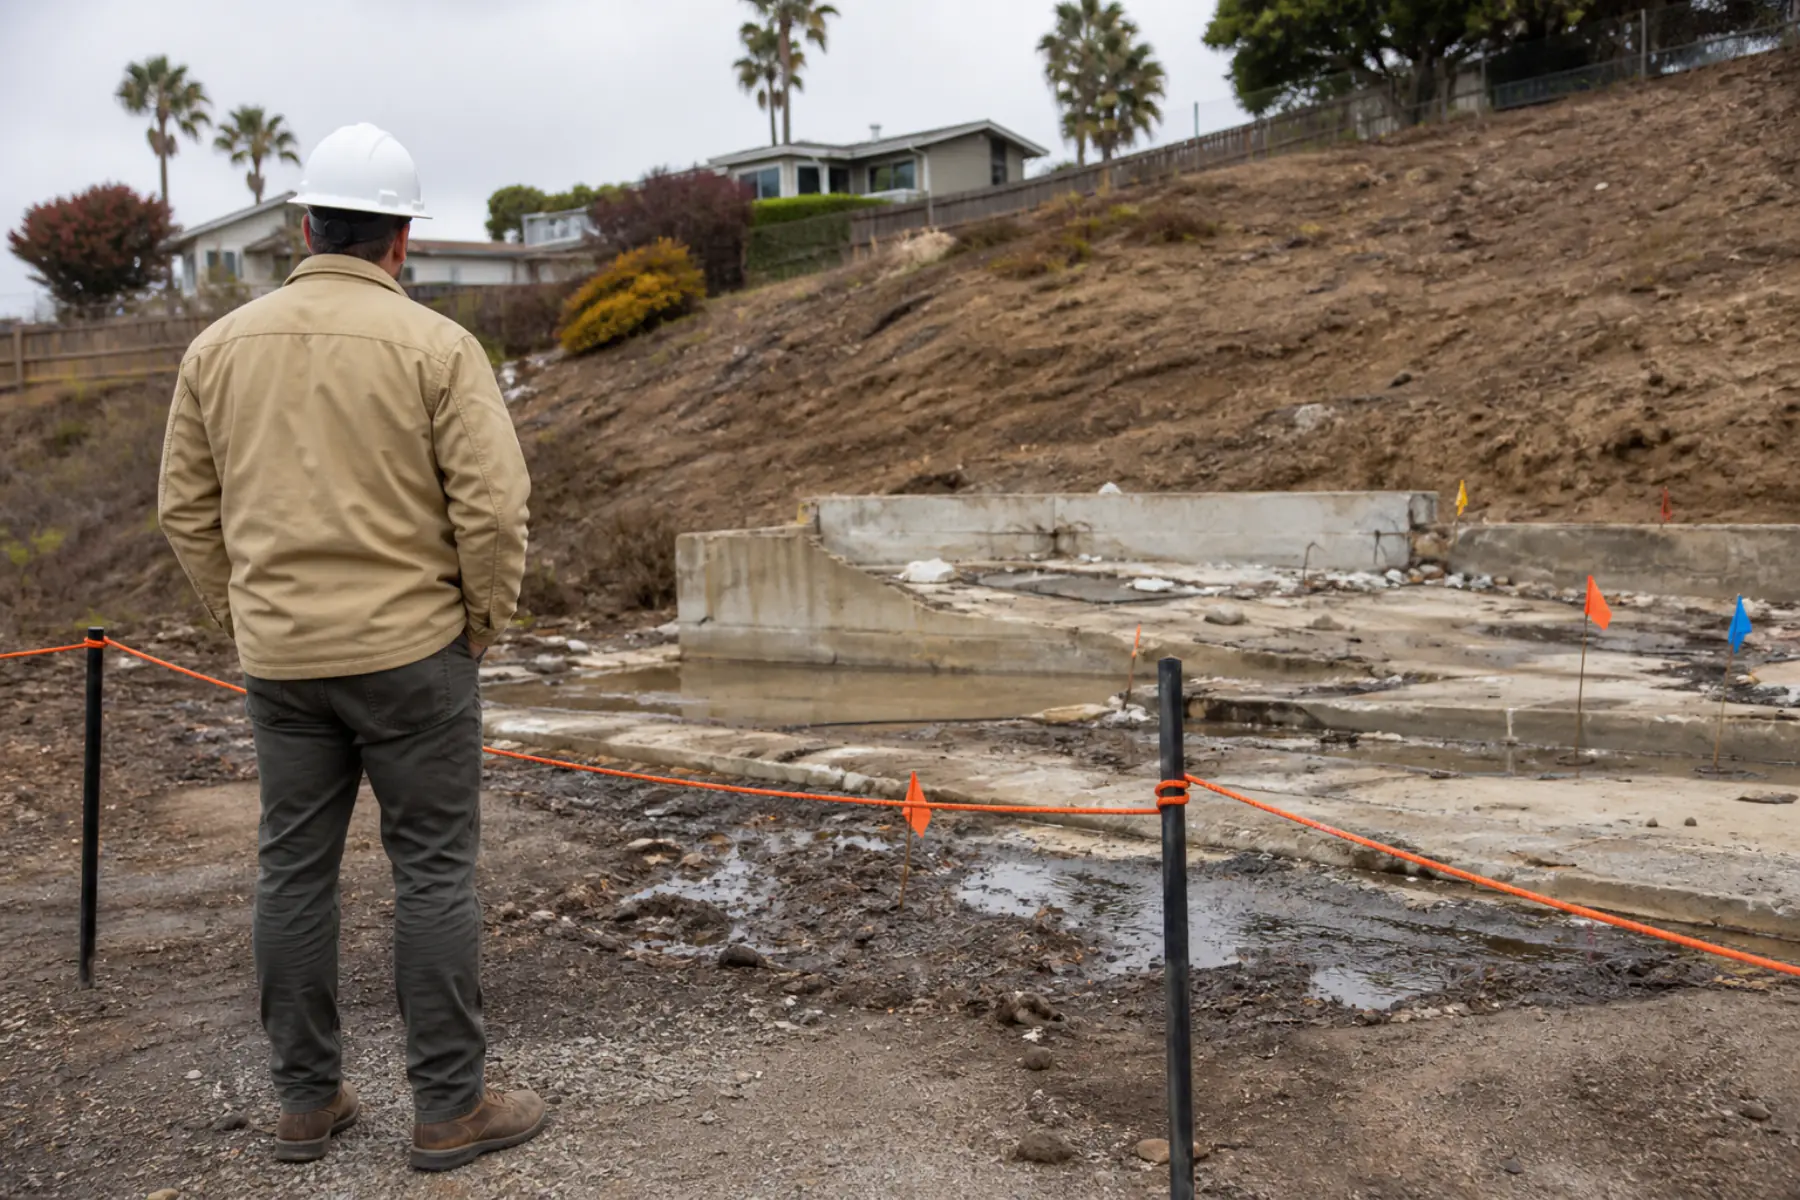
Site access and investigation limits
We document what can be safely inspected and what remains concealed or outside structural scope, including debris, standing water, utilities, slopes, soils, and areas requiring another licensed specialist.
Foundation cracks, settlement, or sloping floors without fire involvement follow a different path: an on-site foundation inspection with a signed engineer's report and, where needed, repair design.
Repair, selective rebuild, or full rebuild
The path follows the damage pattern, verified material and geometry, proposed loads, constructability, and the evidence required for plan review.
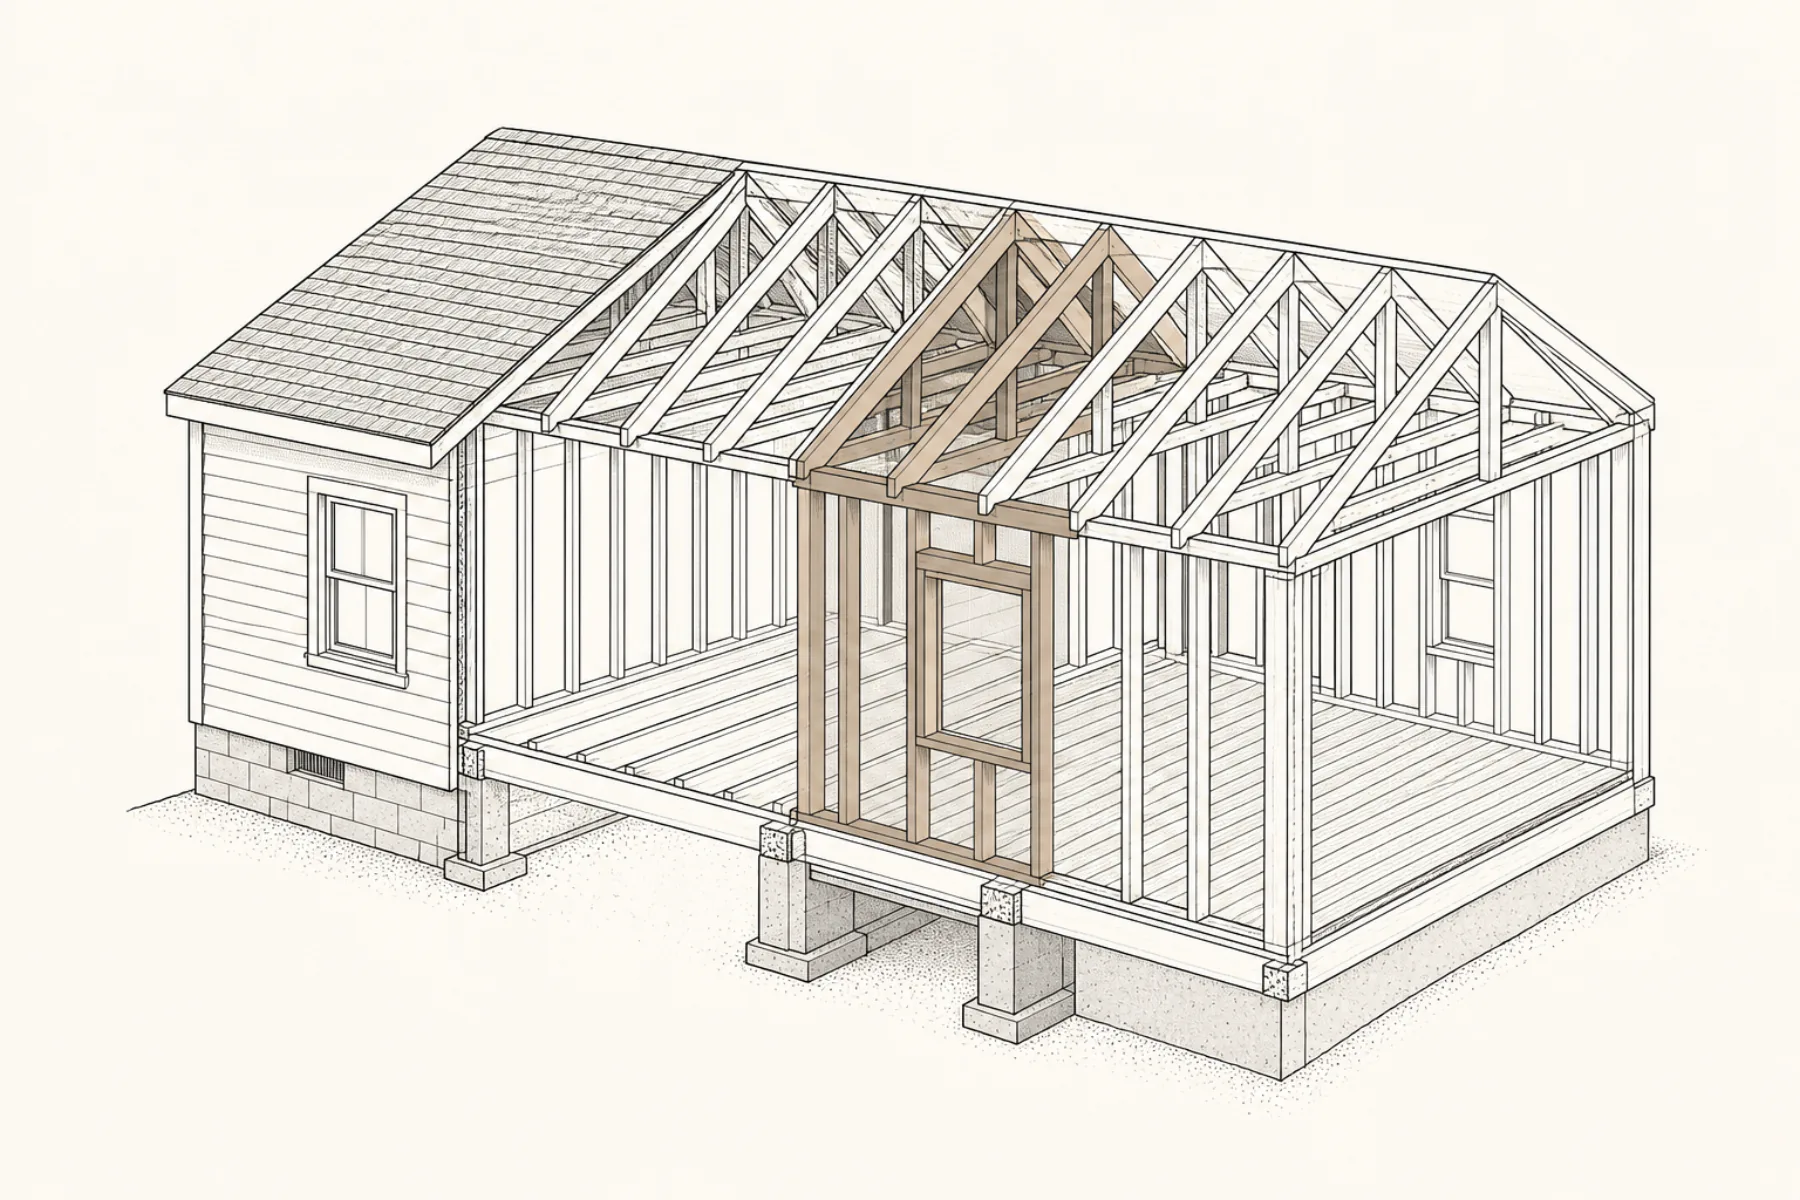
Repair
Localized damage can be defined, remaining capacity can be established, and engineered repairs can restore a complete load path.
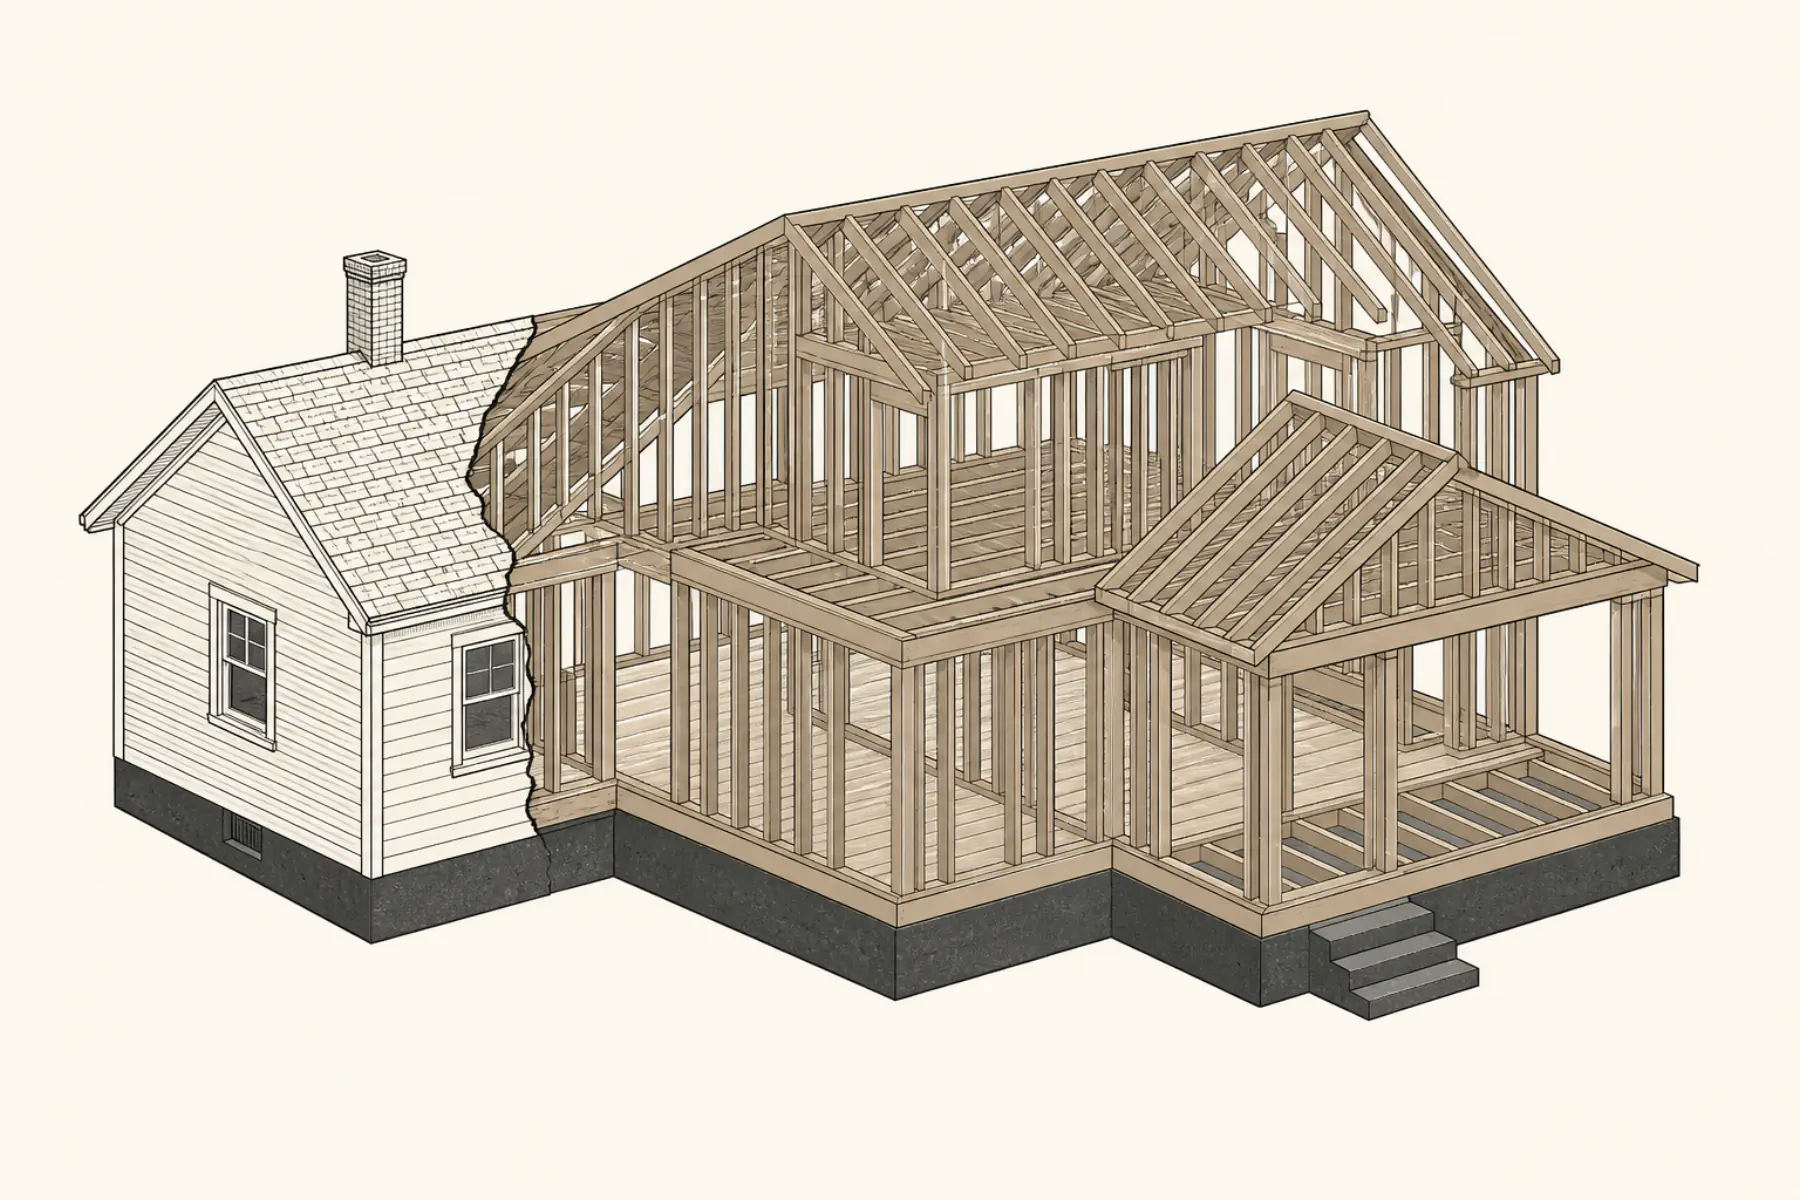
Selective Rebuild
Sound portions remain while damaged framing, concrete, masonry, anchors, or slab areas are removed and replaced in a coordinated design.
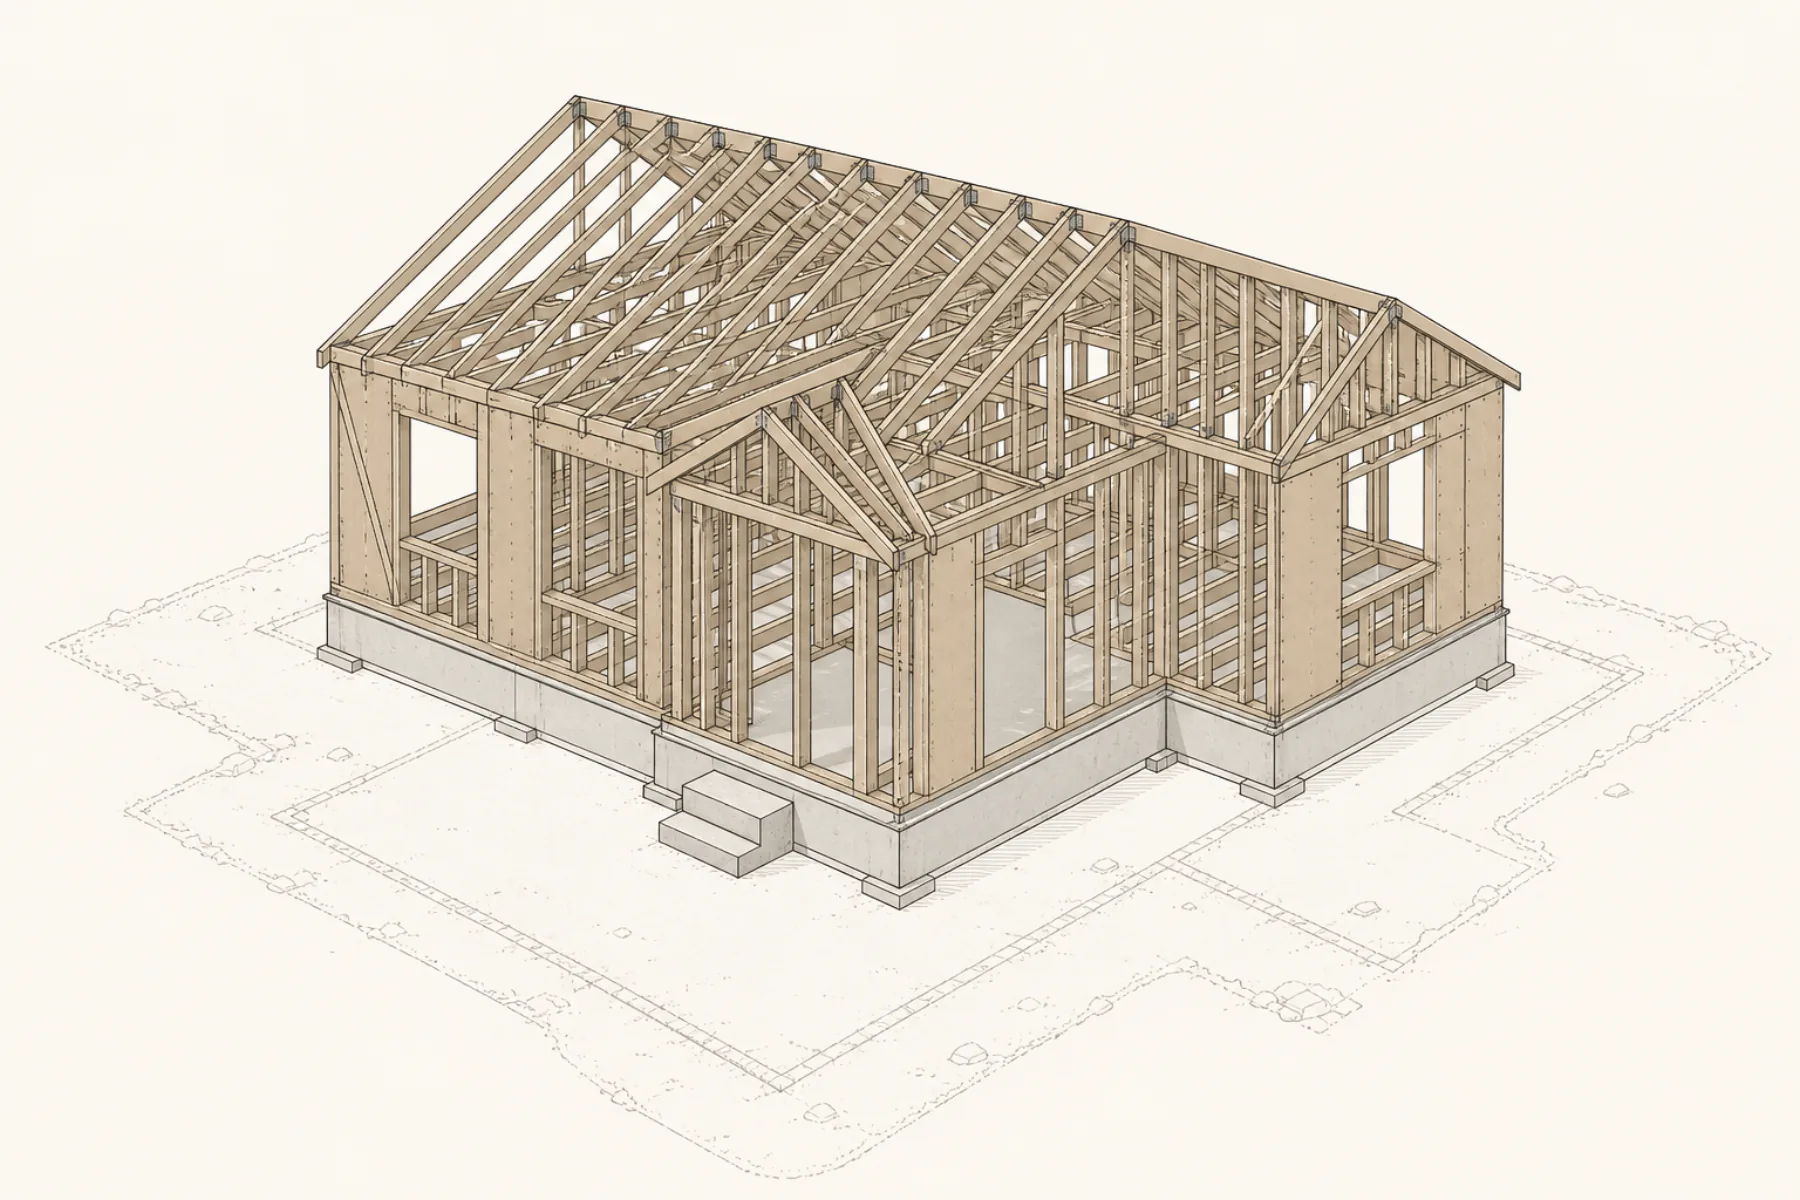
Full Rebuild
Widespread damage, incompatible geometry, uncertain materials, or the proposed building makes a new structural system the clearer permit path.
What the engineering scope delivers
The exact deliverable depends on access, records, the selected path, and the jurisdiction. The written proposal identifies what is included before work begins.
Damage map and engineering findings
We document accessible structural conditions, observed damage, investigation limits, and the questions that still require records, exposure, testing, or another consultant.
Testing and investigation scope
When visual evidence is insufficient, we define targeted concrete, masonry, reinforcement, anchor, geometry, or soil investigation and interpret the results for design.
Repair or rebuild structural design
We prepare structural calculations, plans, sections, connection details, and repair or replacement details matched to the selected path.
Structural plan-check support
We respond to structural review comments and coordinate revisions within the agreed engineering scope.
Los Angeles permit paths are not interchangeable
The property address determines the reviewing agency. A County checklist can inform the investigation, but it is not a universal City of Los Angeles rule. Current code, local amendments, application timing, recovery orders, and site clearances control the final submittal.
Unincorporated Los Angeles County
County recovery guidance lists foundation and framing plans, structural calculations, construction details, and a foundation reuse checklist when reuse is proposed.
City of Los Angeles
LADBS and the City’s EO 1 implementation guidance provide a separate expedited review and streamlined approval framework for eligible wildfire projects.
Other Los Angeles County cities
Each incorporated city may use its own building department, local amendments, submittal forms, and recovery procedures. Confirm the jurisdiction before design begins.
From access check to permit documents
- 1
Establish access and scope
Confirm the address, jurisdiction, agency tags, debris-removal status, site access, available records, and intended rebuild scope.
- 2
Document the structure
Map accessible damage and identify the foundation, framing, lateral system, retaining elements, and connections that control the decision.
- 3
Resolve unknowns
Coordinate selected exposure, testing, surveying, geotechnical input, or laboratory work where it can change the engineering conclusion.
- 4
Design the permit path
Complete the structural calculations and drawings for the supported repair, selective-rebuild, or full-rebuild scope.

Lei Zheng
Founder & Principal Engineer, CMZStudio
California Professional Engineer
Licensed engineering from first calculation through plan check.
Lei Zheng has held a California Civil Engineer license since 2006. At CMZStudio, he reviews structural decisions, prepares and stamps engineering documents, and supports responses through city plan check.
Official California DCA record
C-69809
- License holder
- Lei Zheng
- License type
- Civil Engineer
- Issued
- March 17, 2006
Status verified July 23, 2026
- California-licensed
- 20 years
- Official DCA record
- C-69809
Start with the foundation reuse question
The guide explains what heat can affect, when testing helps, and what the County and City jurisdiction distinction changes.
Questions before you schedule
Do not enter an unsafe, tagged, contaminated, or uncleared site for photos. Share the current access status during the initial review.
Verify the requirements
These California sources support the licensing, code, and compliance information on this page.
- Los Angeles County Public Works: Foundation Reuse ChecklistCounty investigation and documentation checklist for an existing foundation proposed for reuse after major fire damage.
- Los Angeles County Public Works: Fire Rebuild Minimum Residential Submittal RequirementsCounty requirements for architectural plans, structural plans, details, and applicable engineering calculations in the expedited rebuild process.
- LA County Recovers: Permit ProcessCurrent County recovery path for permit packages, plan review, clearances, issuance, and construction.
- City of Los Angeles: EO 1 Implementation GuidelinesCity procedures and eligibility rules for the 2025 wildfire expedited review and streamlined approval process.
- California Building Standards Commission — 2025 Title 24The current California Building Standards Code took effect January 1, 2026.
Request a free structural review
Prefer to talk? +1 510-277-7700 · Mon–Fri · 9:00–18:00