
Auburn Hillside Foundation Inspection
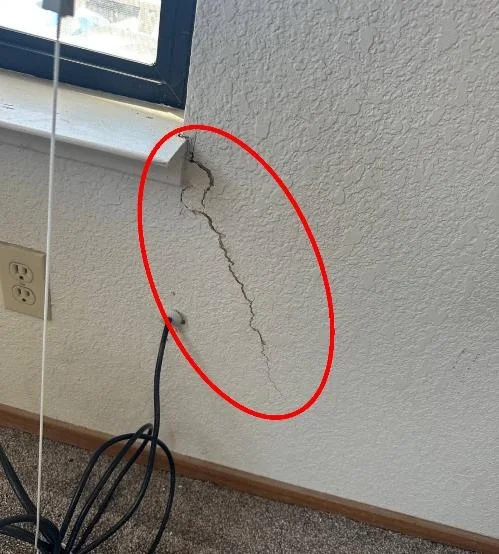
An Auburn homeowner requested a foundation inspection after cracks appeared in the walls, vaulted ceilings, and concrete perimeter of a 2,152-square-foot, single-story home built in 1986. The inspection paired a laser-level floor survey with interior and exterior observations to determine whether the movement affected the whole house or one area.
Whole-house range acceptable; one room required action
Across 66.33 feet, the survey recorded a 2.2-inch elevation range, below the report's calculated 3.32-inch whole-house limit. Near the primary bedroom, however, the floor changed 1.7 inches across 9.08 feet and exceeded the report's deflection comparison. Patched and unpatched cracks clustered in the same part of the house.
Measure the floor, then trace the site conditions
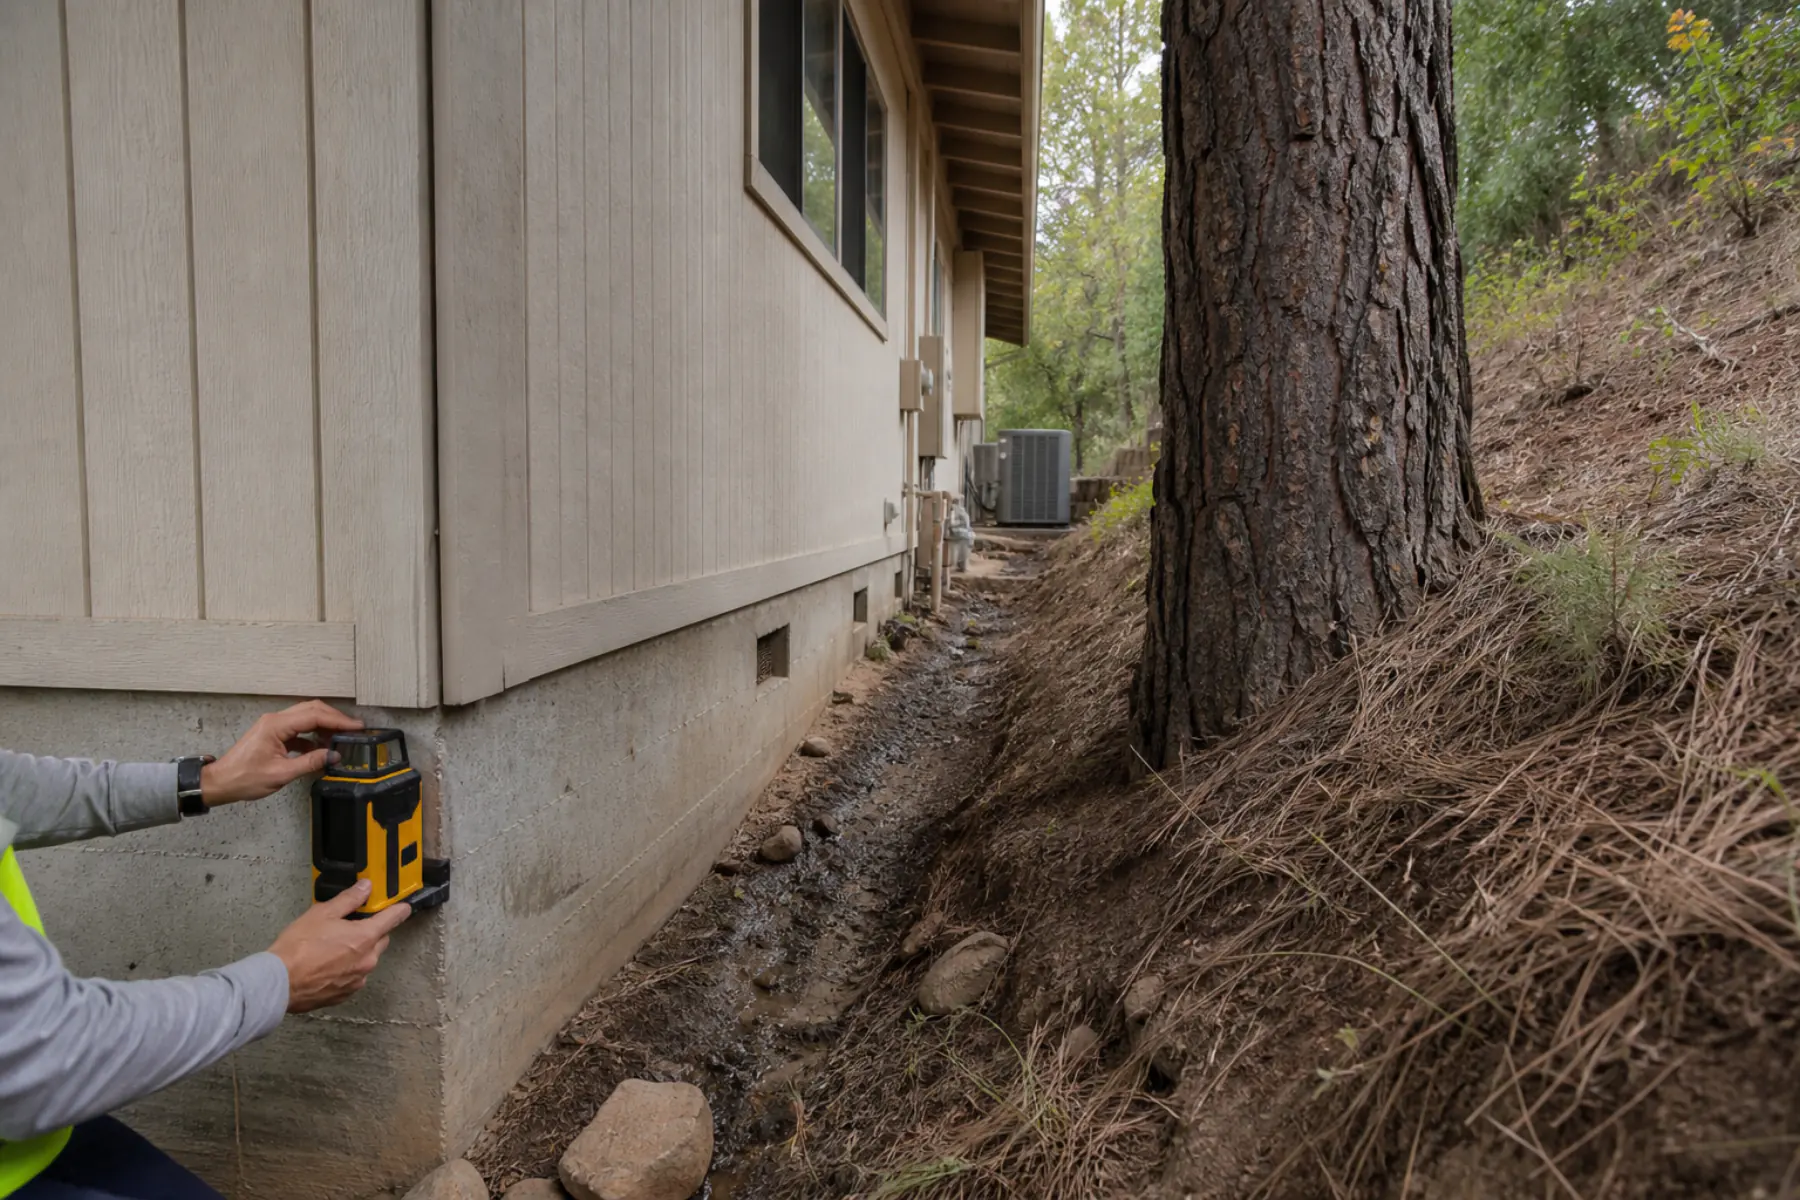
The inspection team mapped relative floor elevations with a laser level. Separating the 66.33-foot whole-house span from the 9.08-foot bedroom span exposed a localized change that the overall measurement would have obscured.
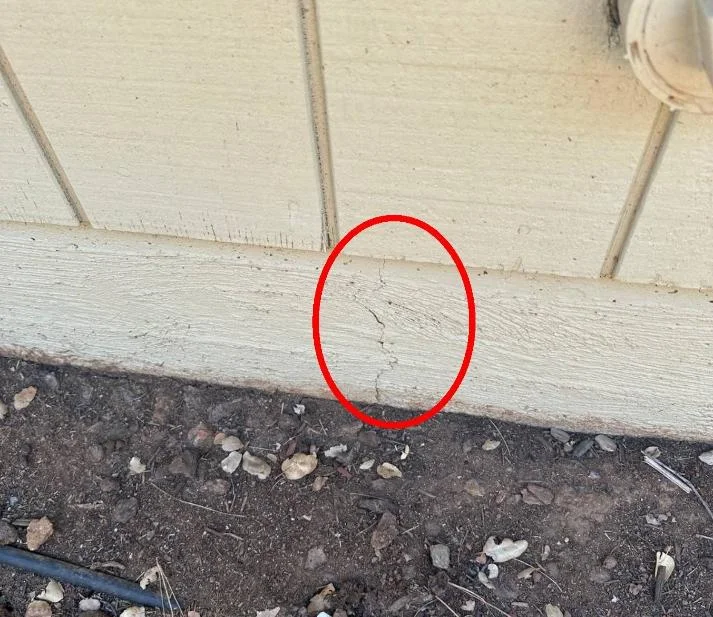
The interior survey documented repaired and unrepaired drywall cracks around wall corners, windows, and vaulted ceilings. Exterior observations found cracks along the concrete base and wall surfaces near the affected bedroom.
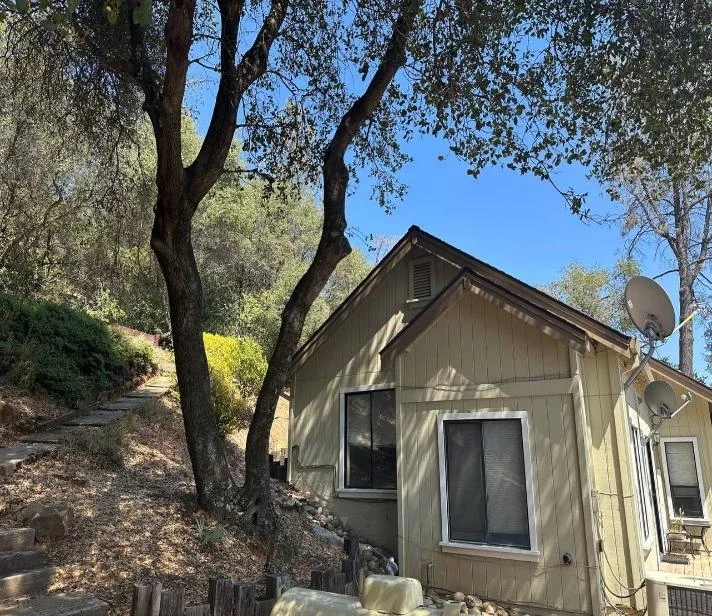
The home sits below a hillside. Soil and erosion had obstructed the existing drainage path, and a mature pine tree stood next to the affected corner. The report treated runoff and possible root intrusion as suspected contributors. It did not include a soils investigation, slope-stability analysis, drainage analysis, destructive testing, or structural calculations that could prove a single cause.
Control water, address the tree, then monitor the cracks
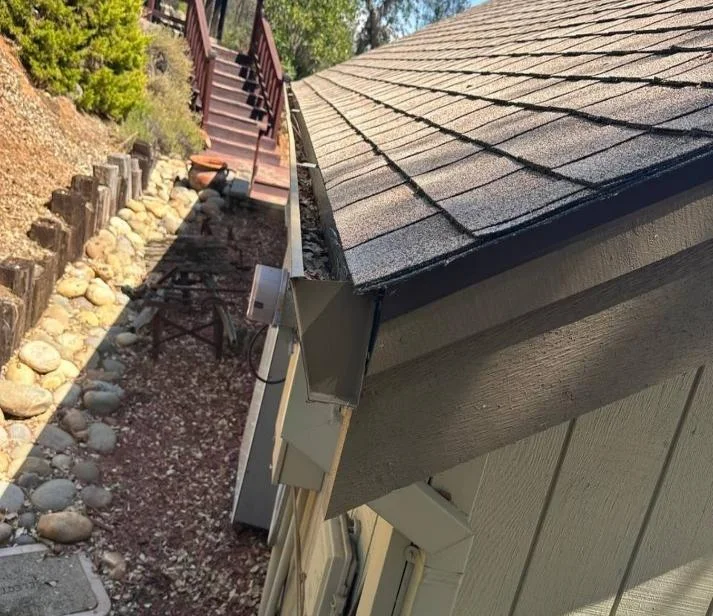
The report recommended maintaining or rebuilding the blocked drainage system and installing a French drain along the rear and side yards to redirect hillside runoff. It also recommended either a root barrier or tree removal. Crack repair and monitoring would follow the site work so that any recurrence could be documented.
- Localized elevation change
- 1.7 in
- Whole-house elevation range
- 2.2 in
- Home
- 2,152 sq ft
Across 9.08 ft near the primary bedroom.
Across the 66.33 ft survey span.
Single story, built in 1986.