
Structural Calculations & Permit Drawings
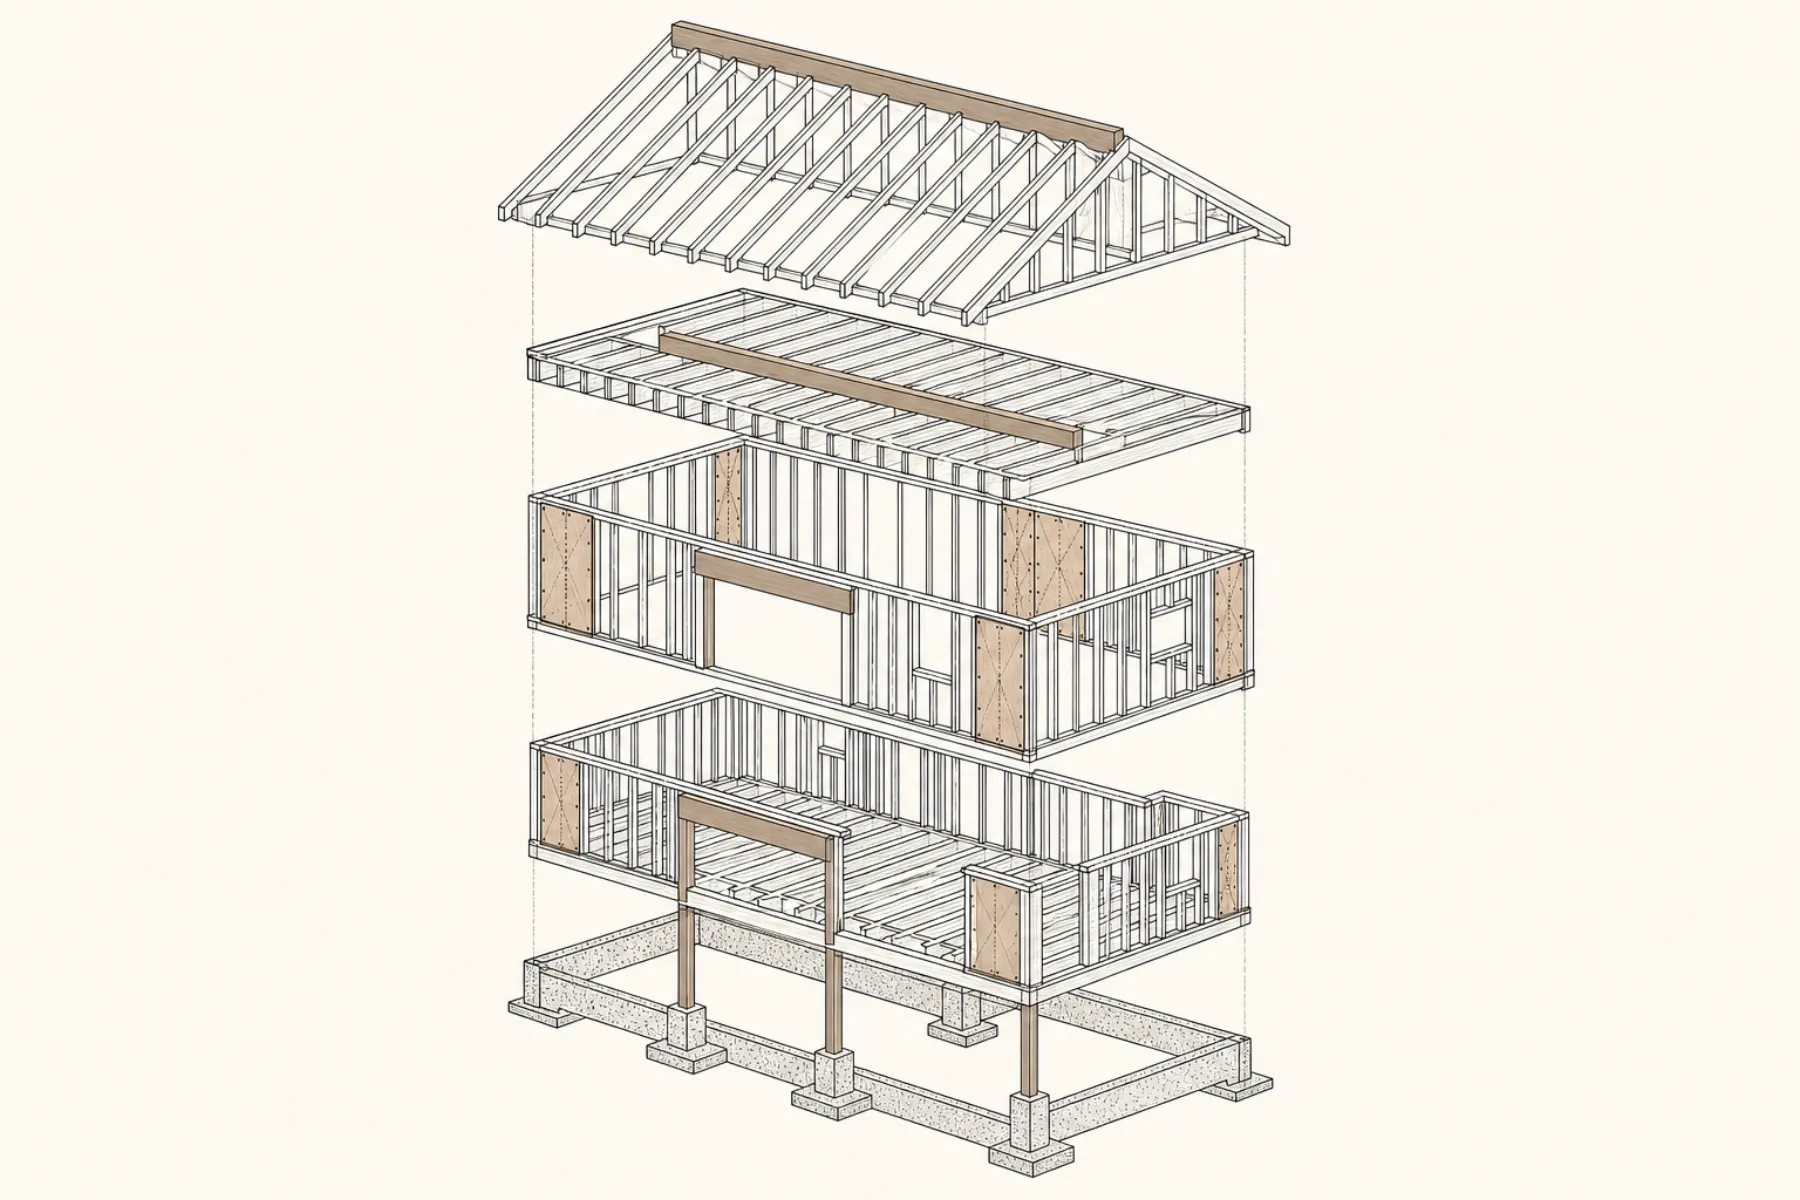
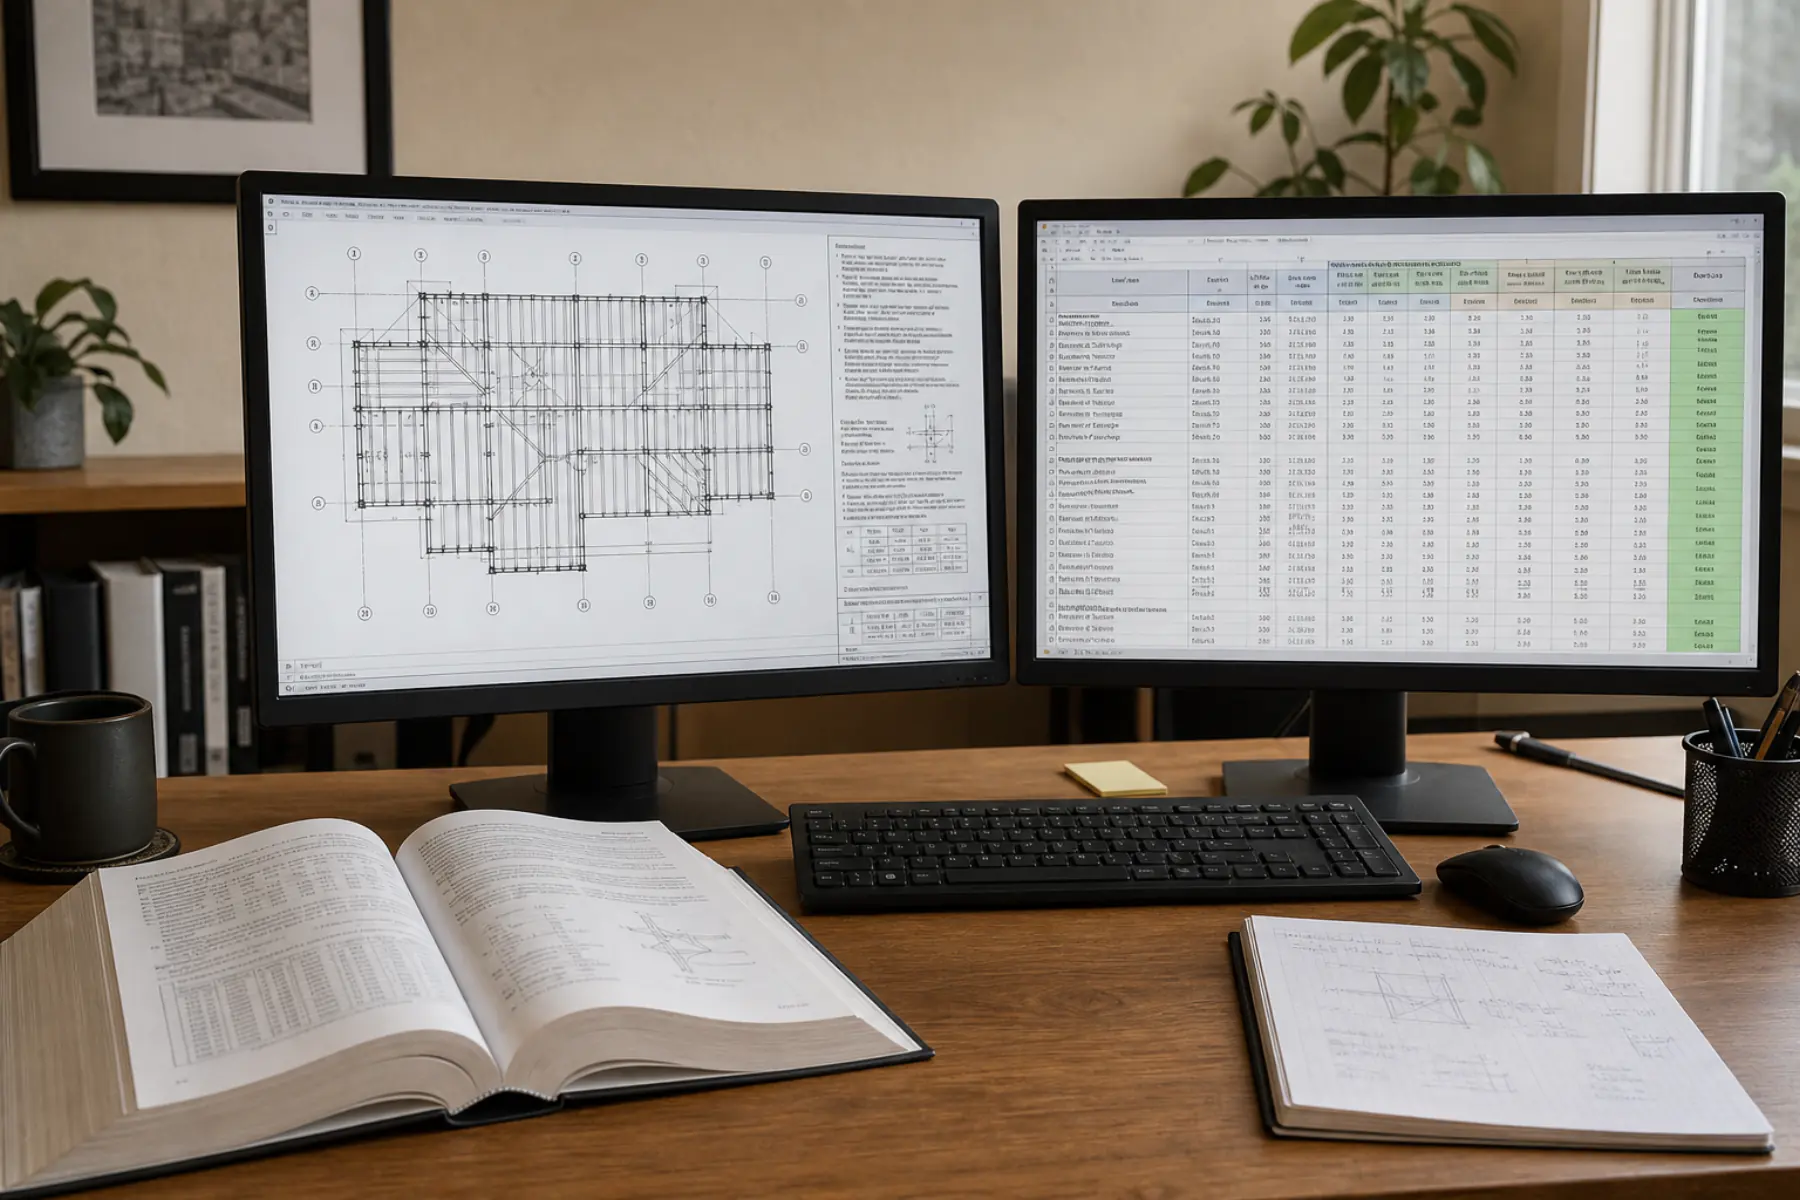
Structural calculations show that the proposed framing, foundations, and connections can resist required gravity, wind, and seismic loads. We translate that analysis into coordinated structural permit drawings, sign the documents within our responsibility, and respond to structural plan-check comments.
Before we start calculations, you can check your city's current permit fees and process on GetYourPermit.
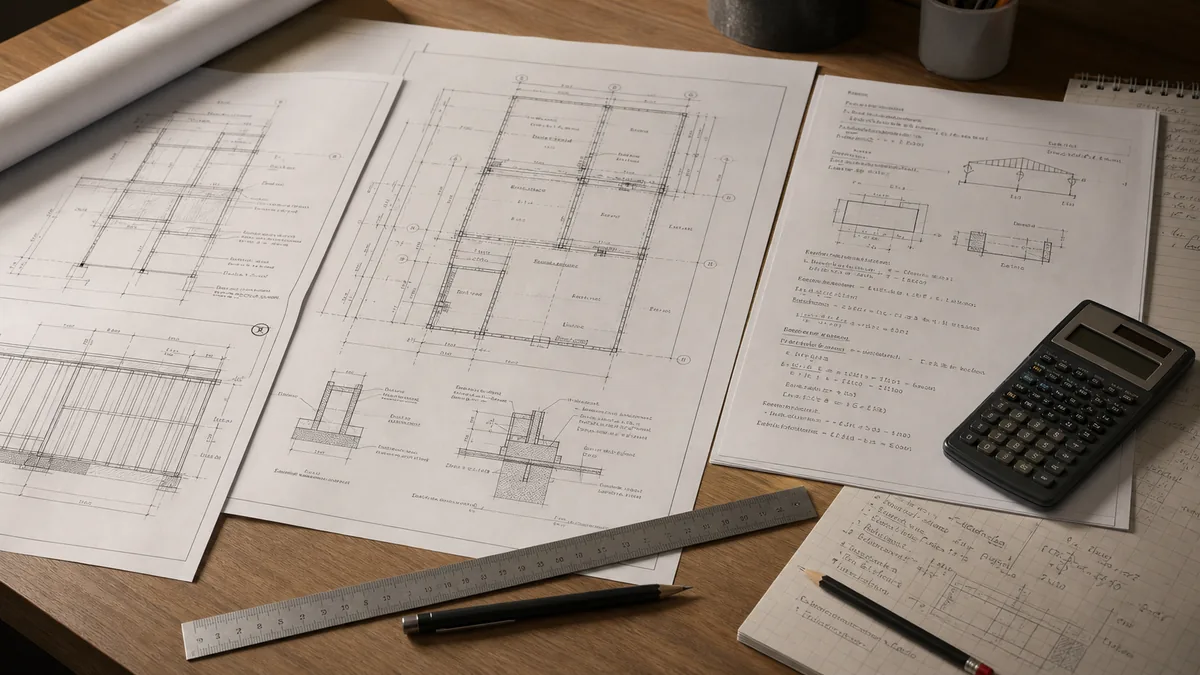
- Typical engineering timeline
- 1–2 weeks
- Permit required?
- Yes — for the submitted structural work
- What you receive
- Signed calculations and coordinated drawings
- Cost basis
- Free review; fixed proposal after scope
Timelines and fee basis are CMZStudio planning estimates based on industry experience. They are not City processing times, official fee schedules, or a project-specific proposal.
Is this your situation?
- Residential remodels and additions
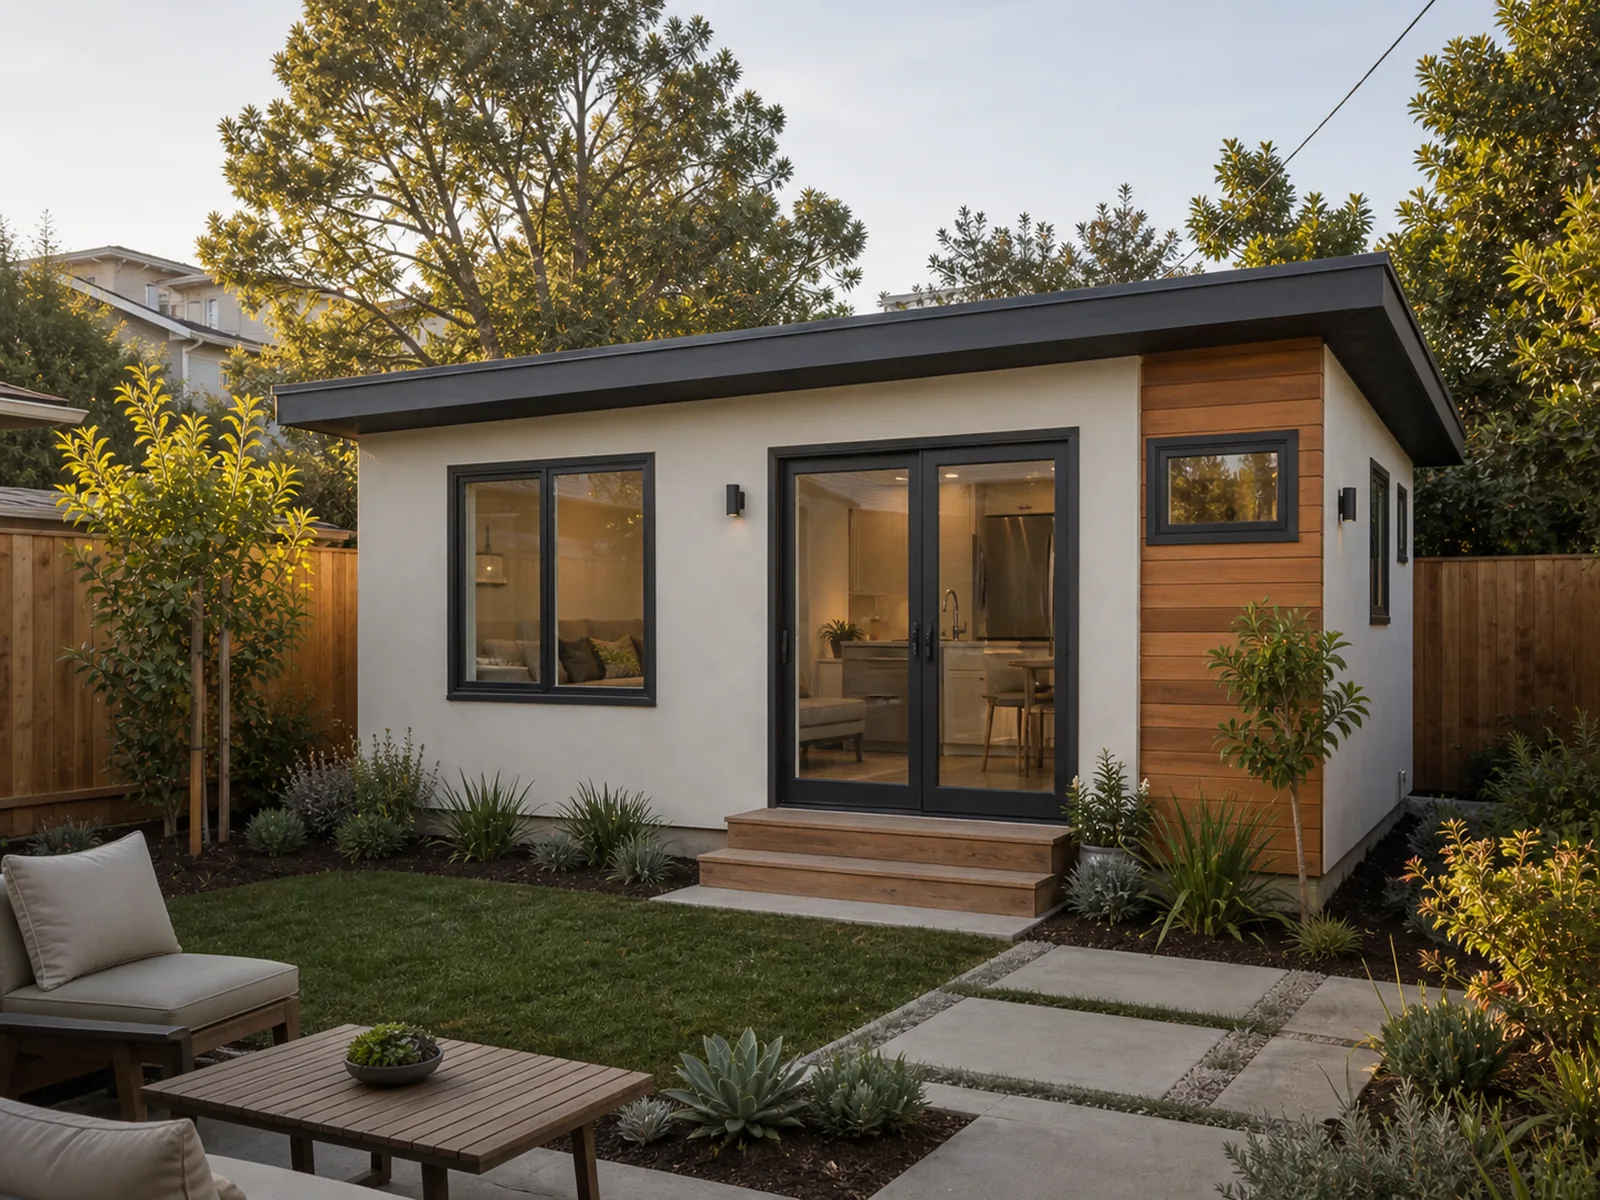
- ADUs and new homes
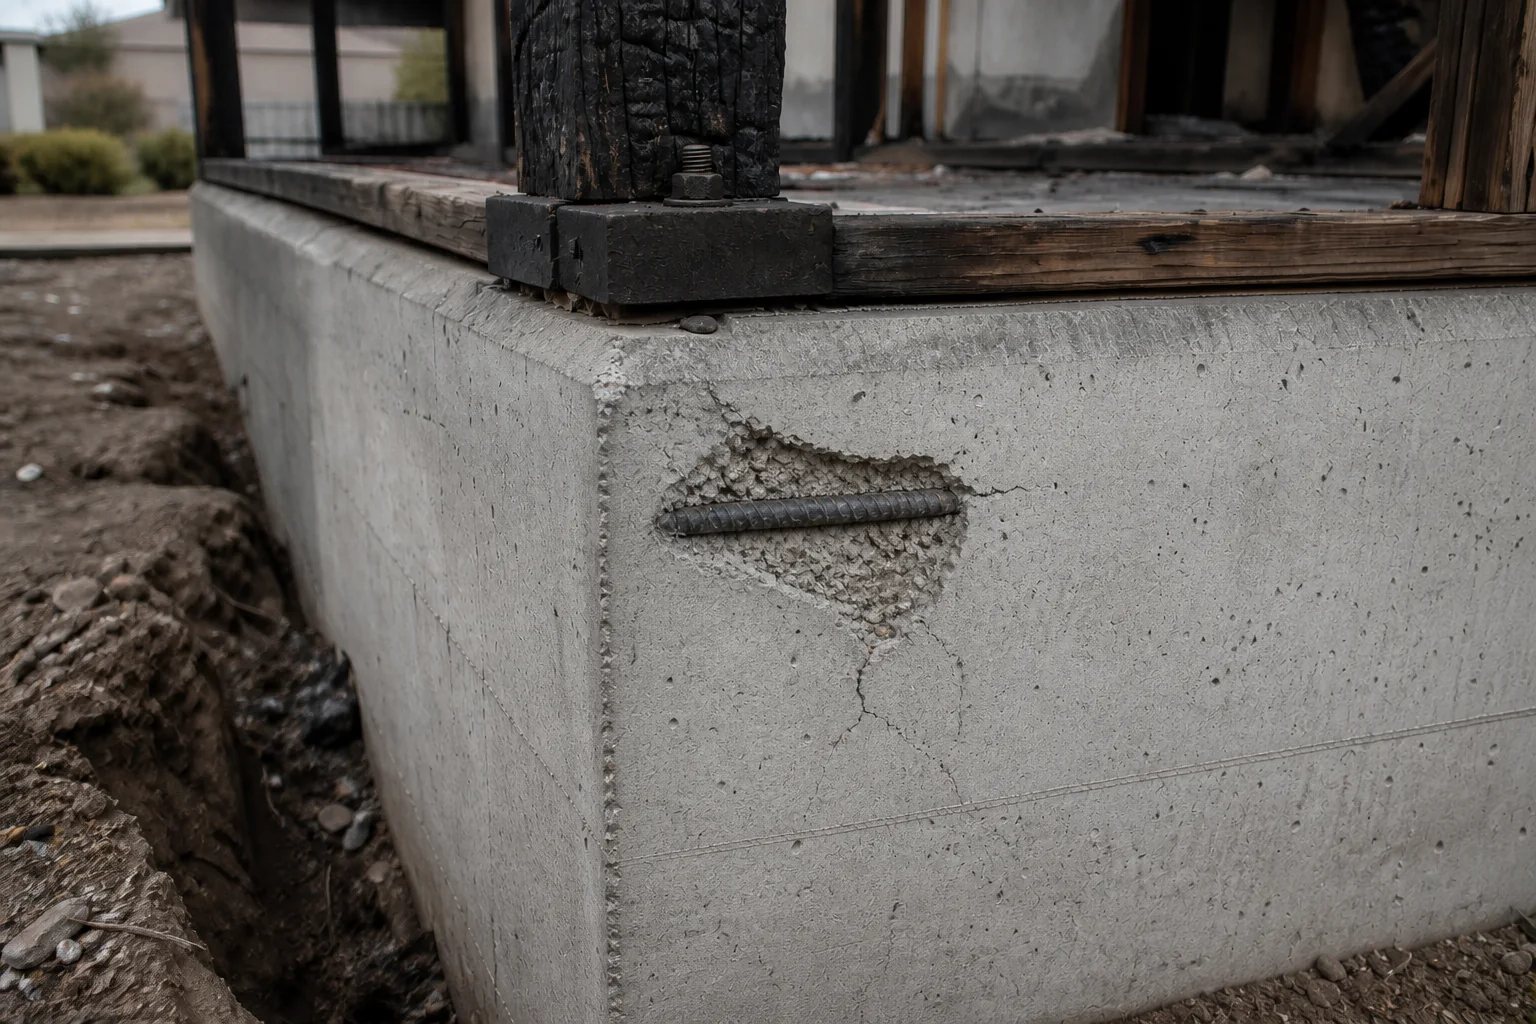
- Beam, header, deck, and foundation changes
- Architects who need a structural set coordinated to their plans
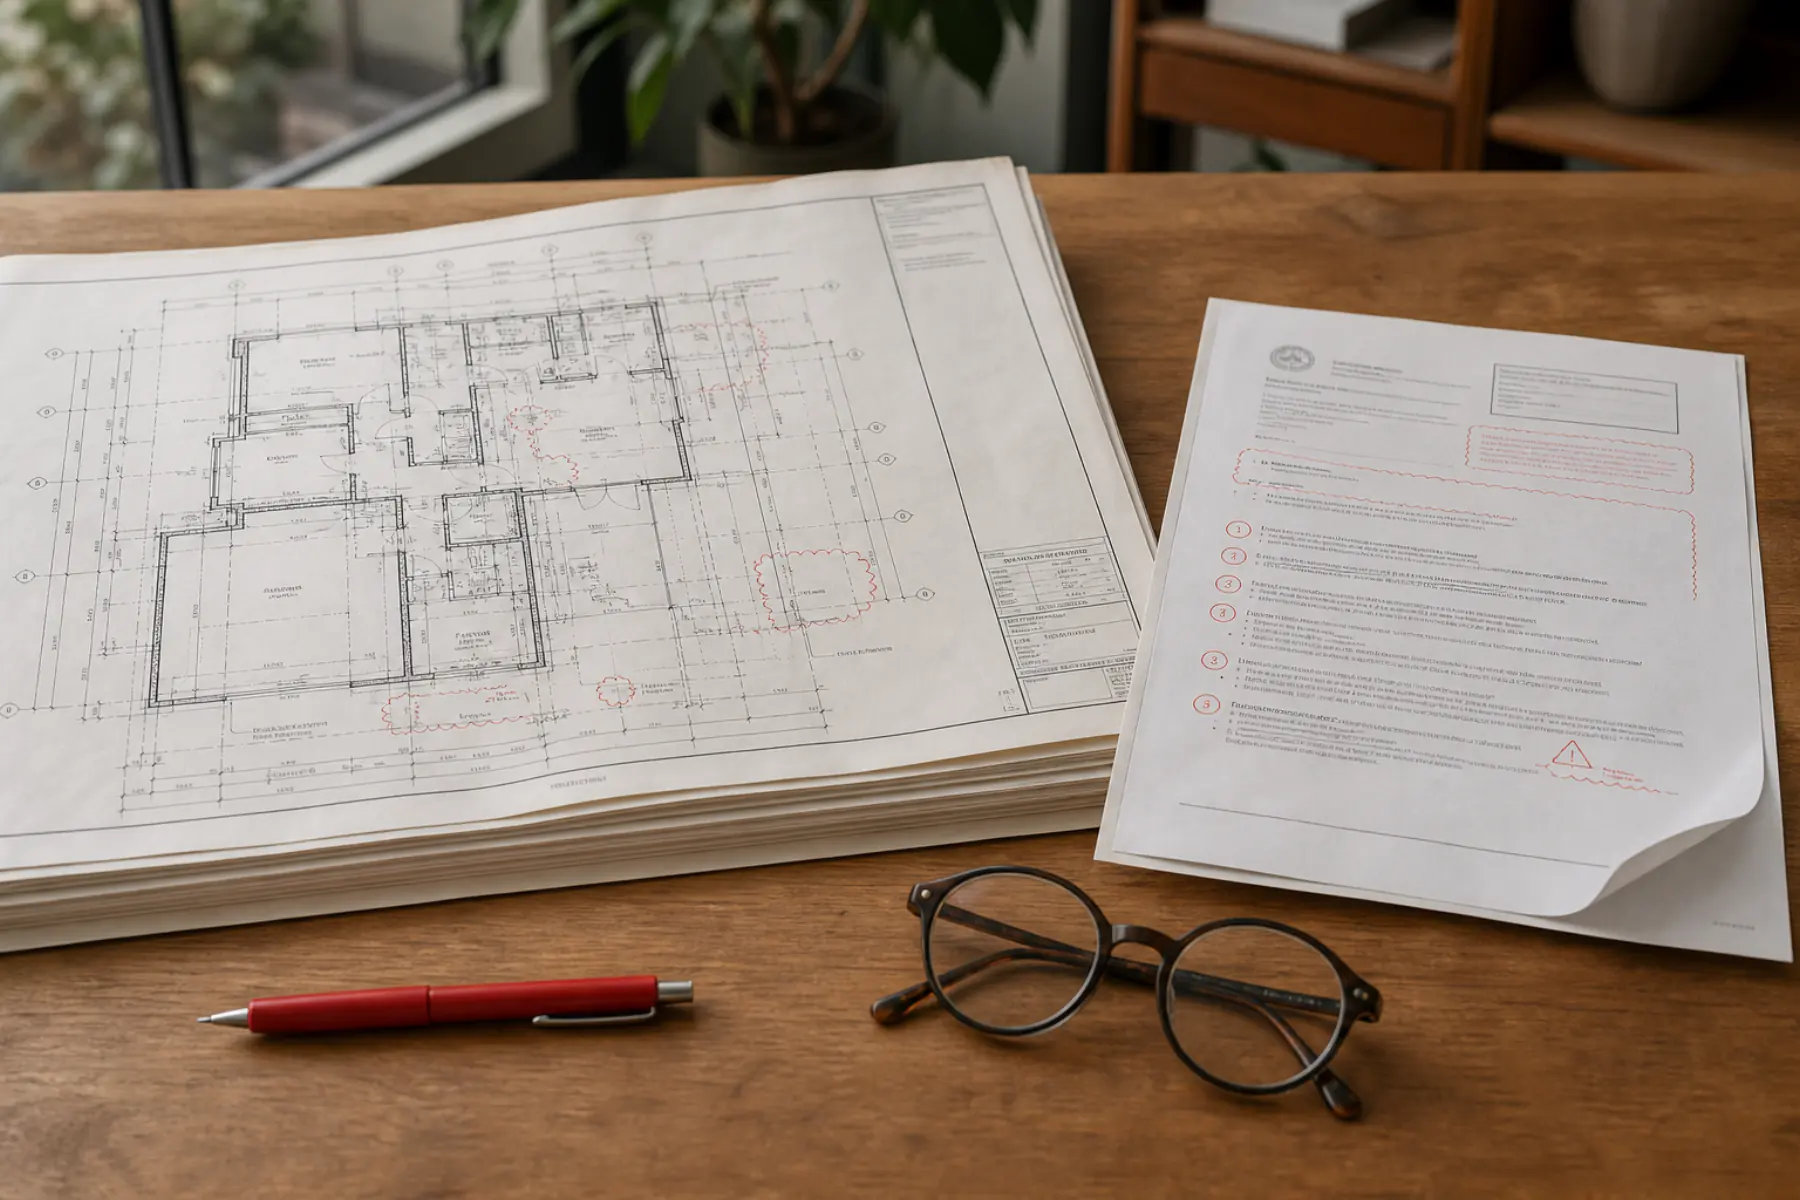
What you receive
Every engagement ends in signed documents your contractor can build from and the city can approve.
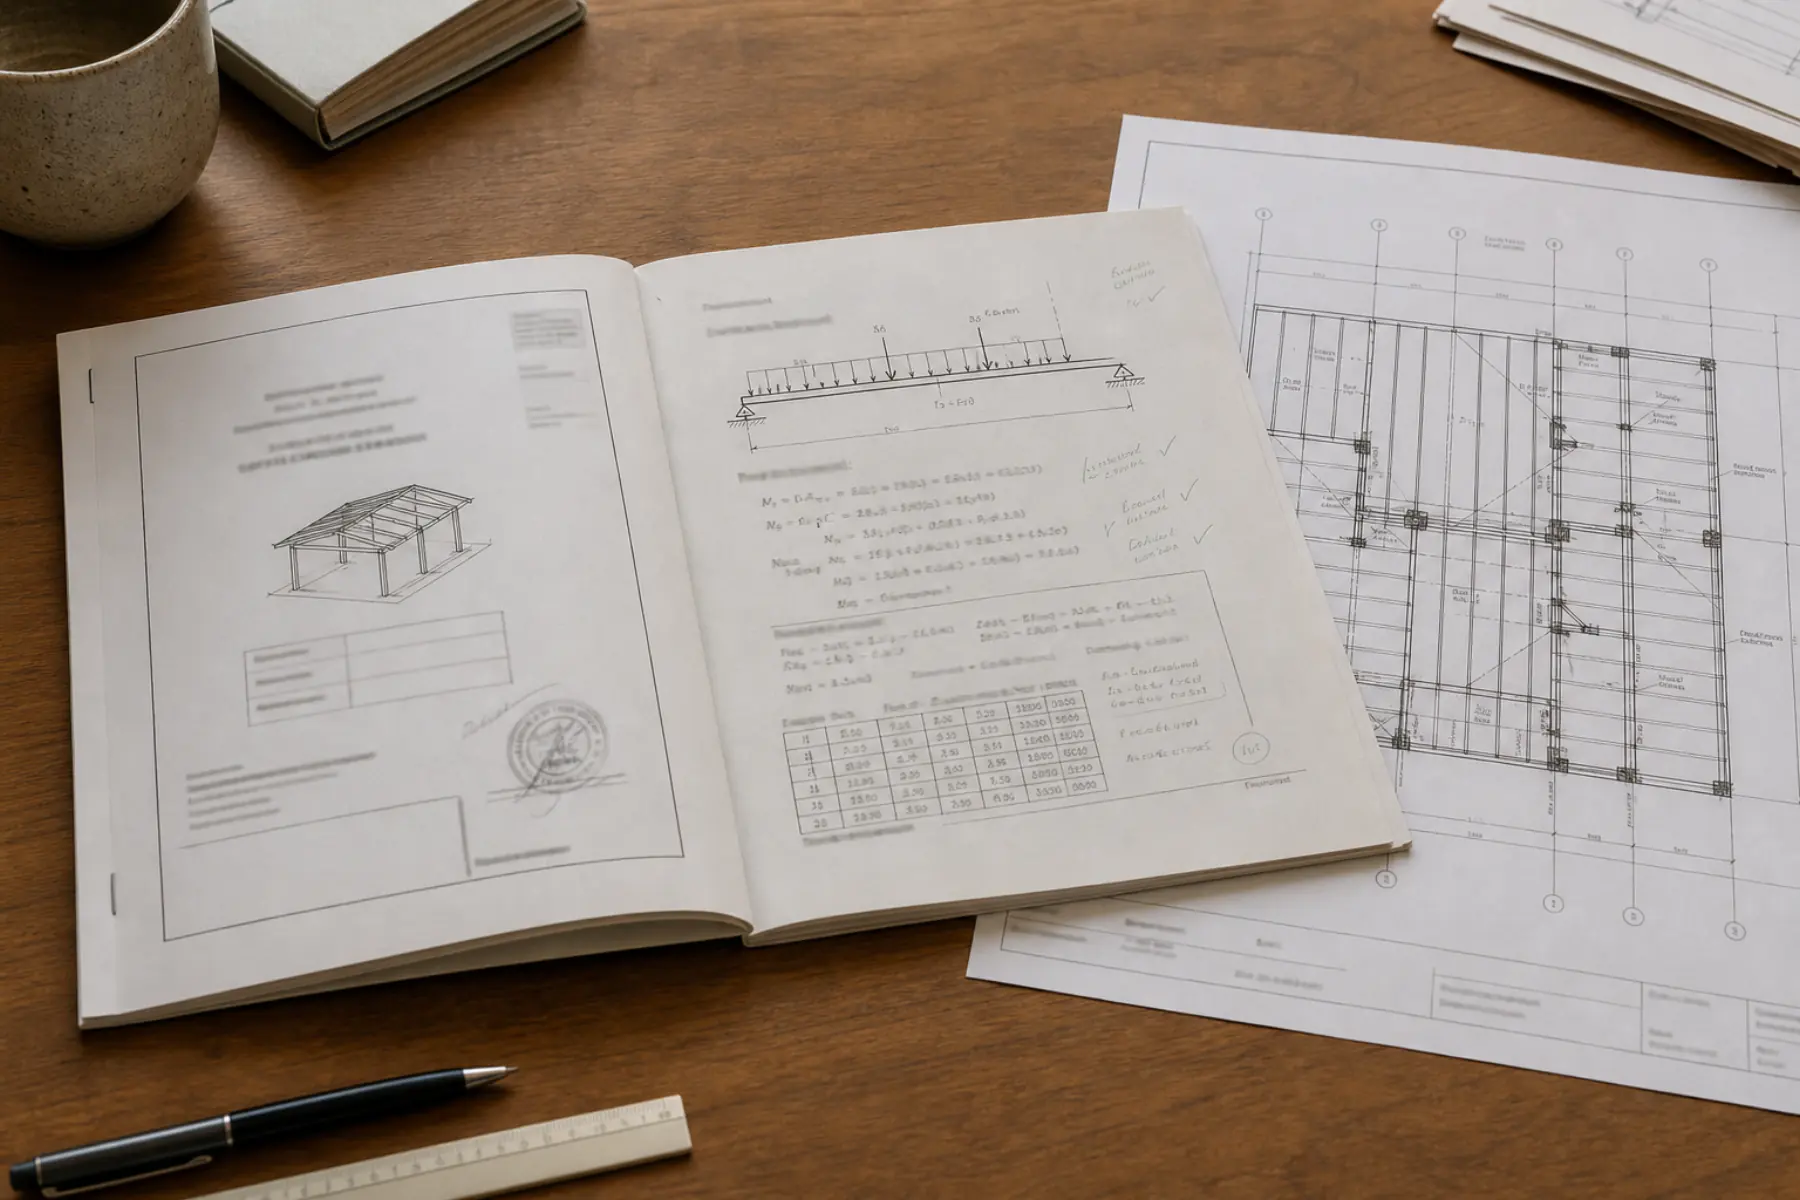
- 01
Design criteria and calculations
We document loads, assumptions, analysis, and member or connection design.
- 02
Coordinated structural drawings
Plans and details communicate the engineered system to plan check and the builder.
- 03
Plan-check support
We answer structural comments and revise our documents when the approved scope changes.
How the engineering is done
- 1
Scope
Confirm the project, jurisdiction, architectural set, and structural deliverables.
- 2
Coordinate
Resolve grids, openings, elevations, materials, and conflicts before analysis.
- 3
Design
Complete calculations and develop the structural plans and details.
- 4
Submit
Provide signed documents and structural responses during permit review.

Lei Zheng
Founder & Principal Engineer, CMZStudio
California Professional Engineer
Licensed engineering from first calculation through plan check.
Lei Zheng has held a California Civil Engineer license since 2006. At CMZStudio, he reviews structural decisions, prepares and stamps engineering documents, and supports responses through city plan check.
Official California DCA record
C-69809
- License holder
- Lei Zheng
- License type
- Civil Engineer
- Issued
- March 17, 2006
Status verified July 23, 2026
- California-licensed
- 20 years
- Official DCA record
- C-69809
Direct answers before you call
The permit jurisdiction and site conditions control the final scope. We confirm both during the free initial review.
Verify the requirements
These California sources support the licensing, code, and compliance information on this page.
Request a free structural review
Prefer to talk? +1 510-277-7700 · Mon–Fri · 9:00–18:00