
Pleasanton Foundation Inspection: Crawl Space Moisture
A Pleasanton homeowner called a structural engineer after finding cracks and moisture beneath a 2,544-square-foot, two-story home built in 1970. The house combines crawl space and slab foundations. The foundation inspection used laser-level measurements and a visual review of the interior, exterior drainage, and accessible crawl space to determine whether the symptoms came from whole-house movement, local deterioration, or water management.
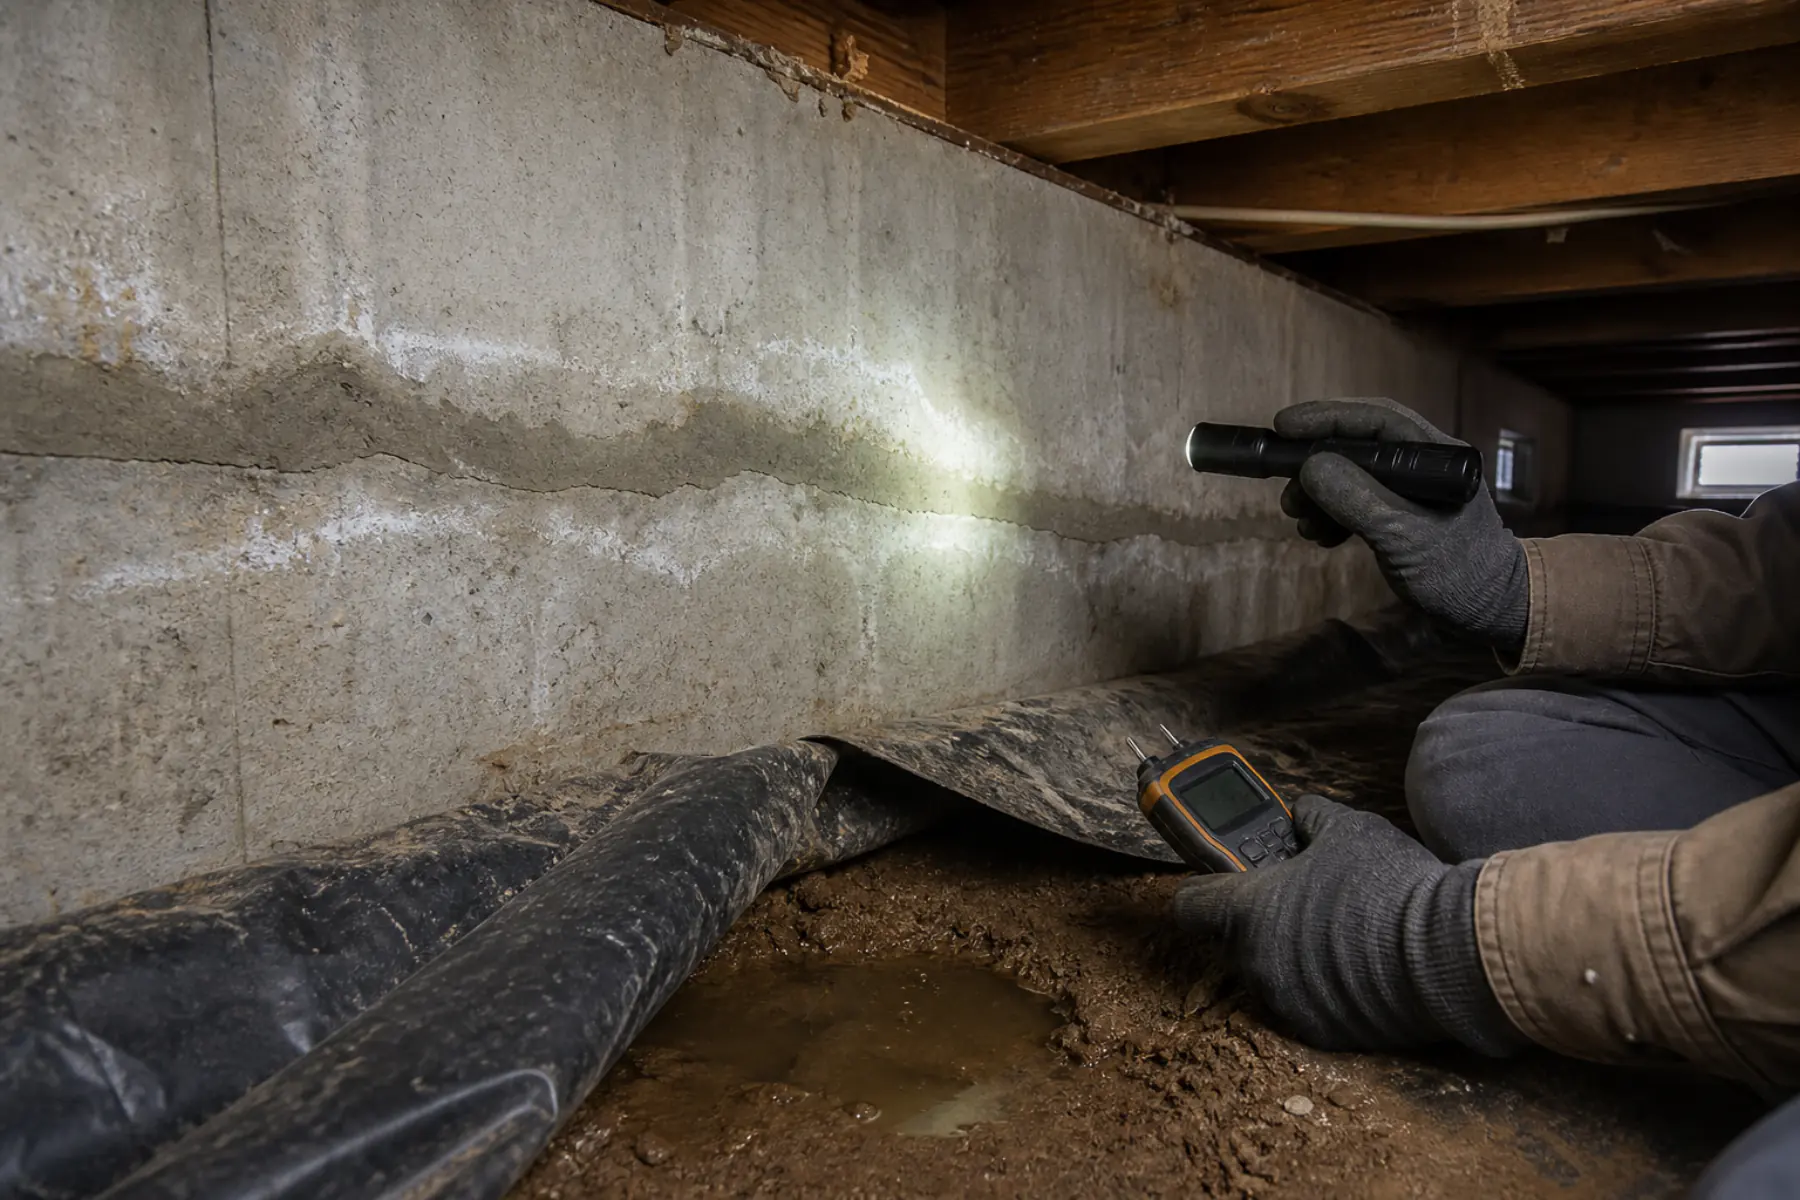
Limited floor-elevation change did not rule out crawl space moisture
The crawl space-supported floor had a 1.4-inch elevation range across 31.88 feet, below the report's 1.59-inch comparison. The slab-supported area had a 0.8-inch range across 33.17 feet, below its 1.66-inch comparison. Those measurements did not rule out a moisture problem: saturated soil, standing water, prior crack repairs, and material deterioration were still present below the floor.
Trace the water, then inspect the horizontal foundation crack
The inspection team surveyed the crawl space-supported and slab-supported floor areas separately. Interior and exterior observations also recorded vertical drywall cracks, a stucco crack, and moisture damage at the property's lowest corner.
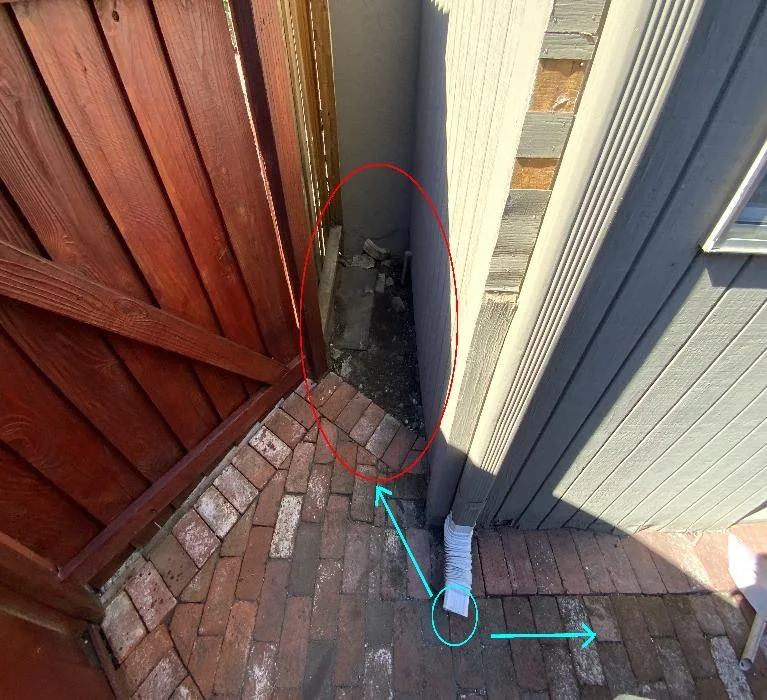
Roof runoff from the main eaves reached a lower roof and then discharged at the lowest corner of the house. Other downspouts also ended near the foundation, and one connected to an underground drain whose condition was not verified. The inspection linked these drainage conditions to the saturated soil and standing moisture found beneath the vapor barrier.
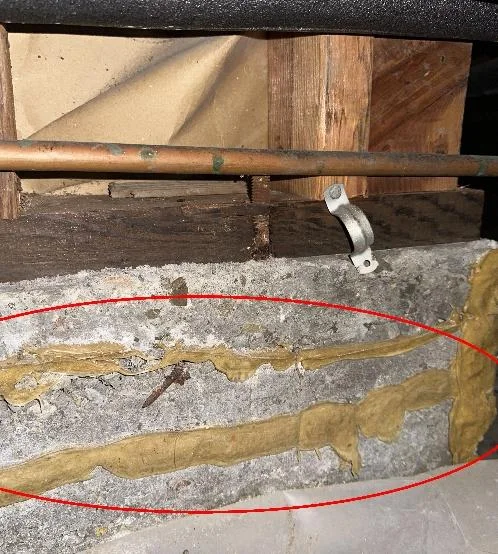
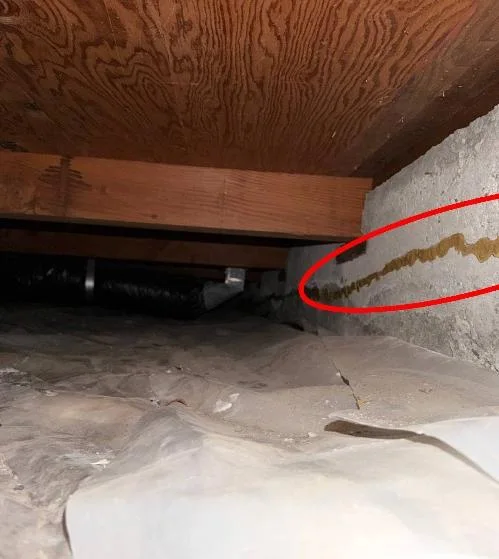
A continuous horizontal foundation crack in the concrete crawl space wall showed evidence of an earlier sealant-injection repair. The report raised alkali-aggregate reaction as one possible explanation, but no core sample or destructive testing was performed, so that cause was not confirmed.
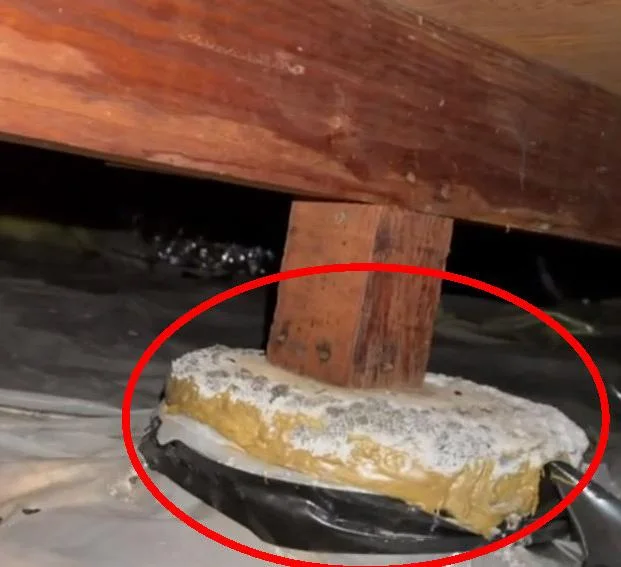
The white powder on the concrete support piers was efflorescence: mineral salts left behind as moisture moved through the porous concrete and evaporated. It documented moisture movement through the piers, but it did not by itself establish the cause or extent of structural damage.
Control the crawl space moisture before judging the repair scope
The report recommended extending downspouts 4 to 6 feet from the house, checking the underground drain, adding pavement or dedicated drainage at the low corner, and reducing irrigation near the foundation. A perimeter French drain was presented as a more conservative option. The report also called for finish-crack repairs to establish a monitoring baseline, foundation checks every two to three years, and proper connectors between the wood posts and concrete piers.
- Crawlspace floor range
- 1.4 in
- Slab floor range
- 0.8 in
- Home
- 2,544 sq ft
Across the 31.88 ft survey span.
Across the 33.17 ft survey span.
Two stories, built in 1970.