SB 721 Balcony Inspection in California
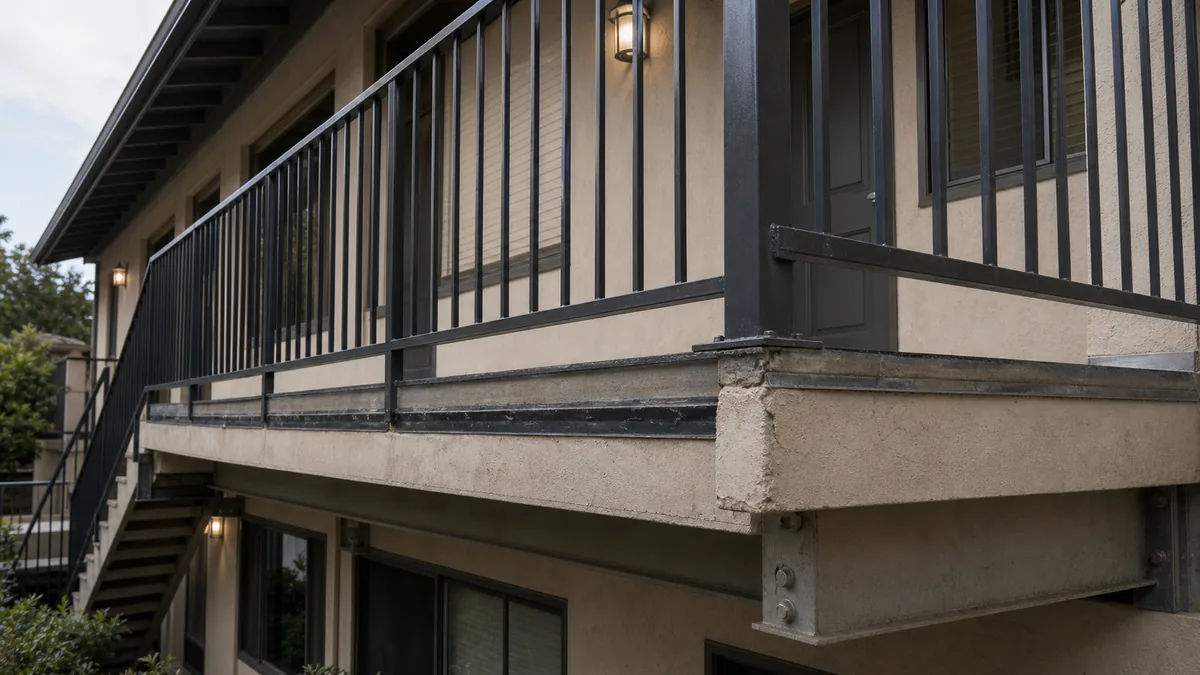
California Health and Safety Code section 17973 requires qualifying exterior elevated elements at buildings with three or more multifamily dwelling units to be inspected on a recurring schedule. CMZStudio provides engineer-led inspections, written condition reports, and structural repair recommendations when needed.
- Typical service timeline
- 1–2 days on site; report within 2 weeks
- Permit required?
- Compliance report required; repair permit if needed
- What you receive
- Signed inspection report and next steps
- Cost basis
- Fixed proposal after element and access review
Timelines and fee basis are CMZStudio planning estimates based on industry experience. They are not City processing times, official fee schedules, or a project-specific proposal.
Is this your situation?
- Owners and managers of multifamily buildings with three or more units
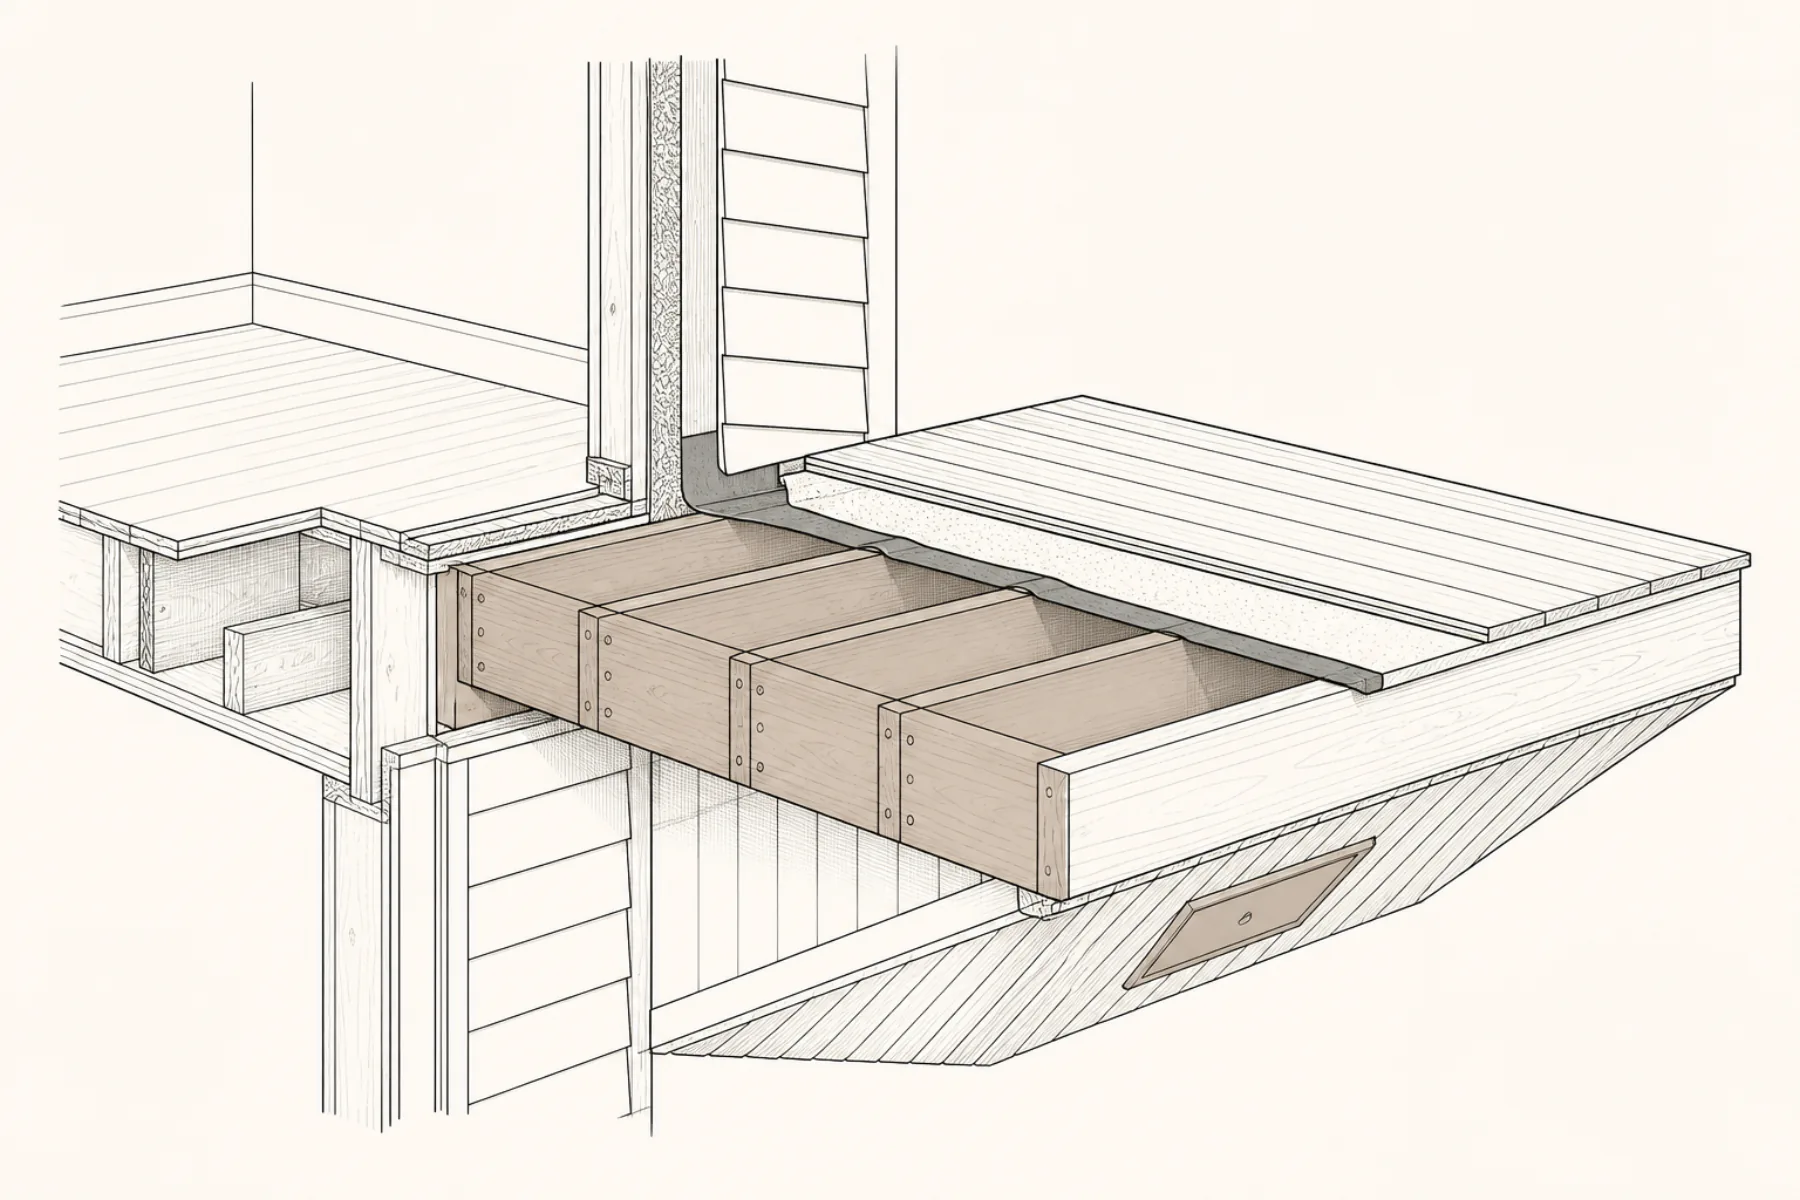
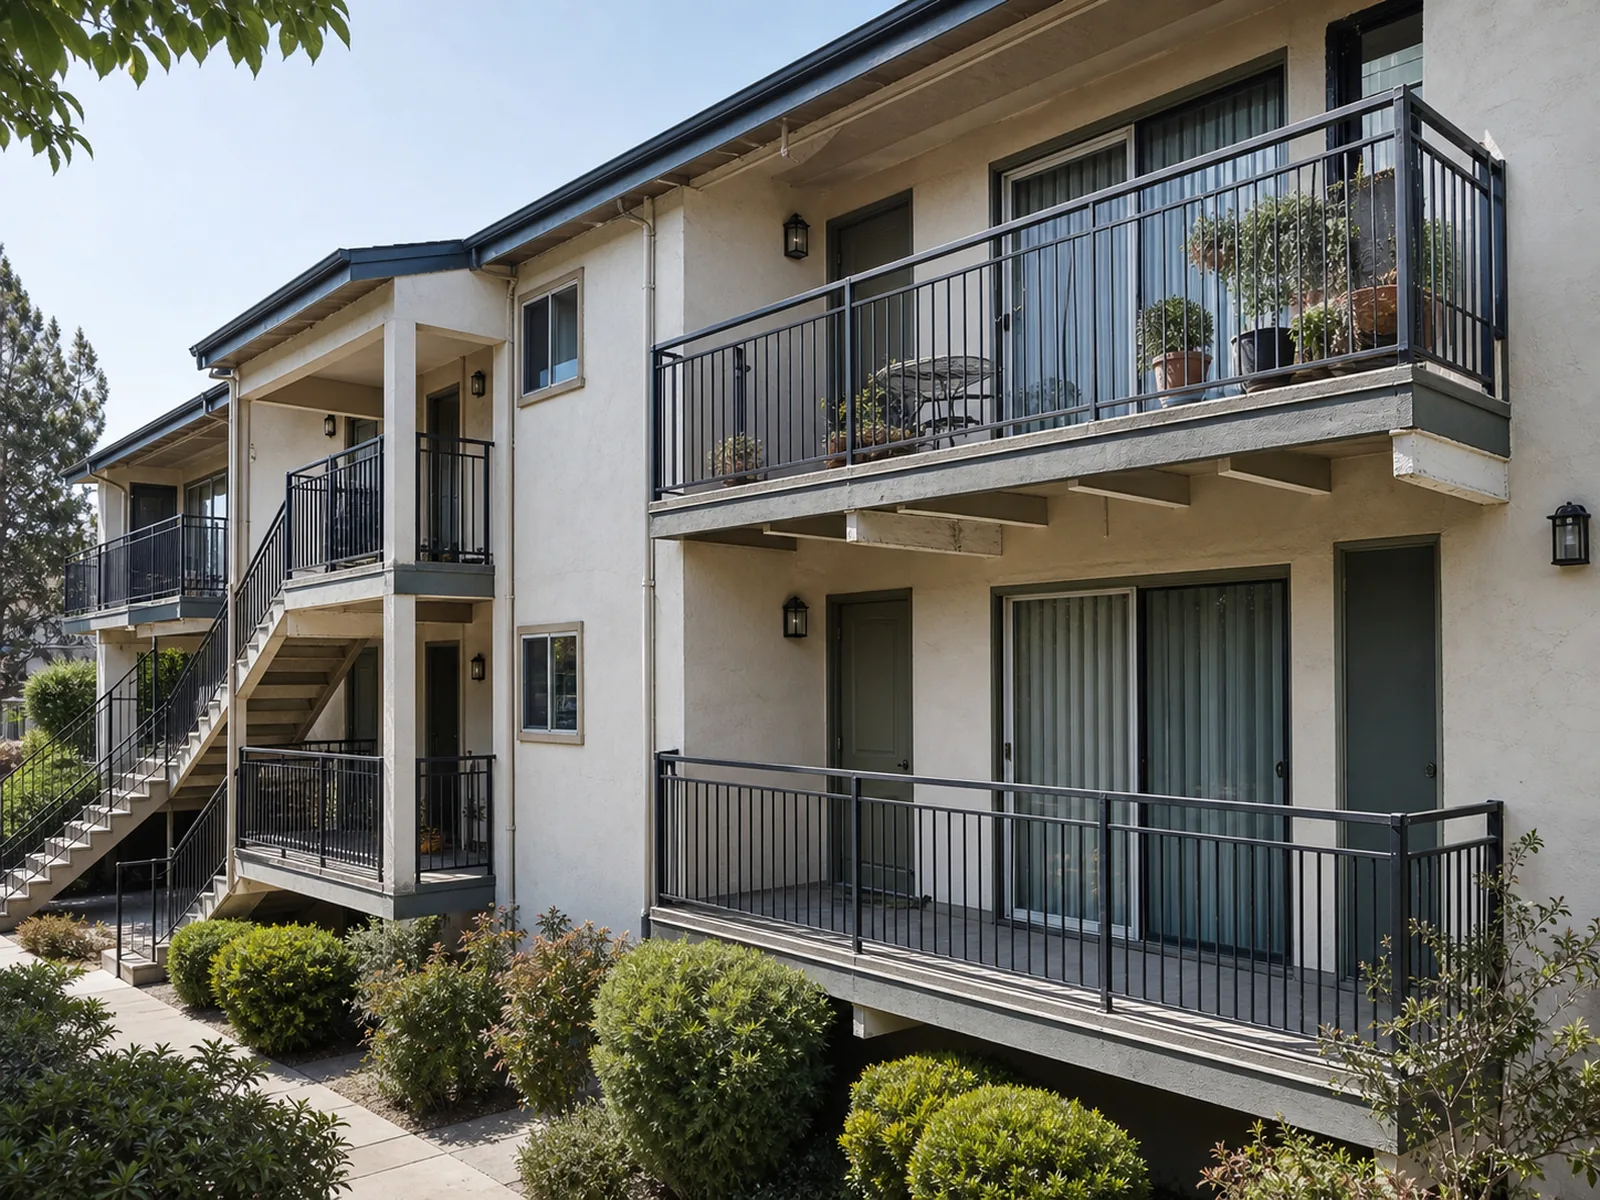
- Balconies, decks, porches, stairs, walkways, and entry structures
- Properties that need a current inspection report or follow-up repair design
- Owners coordinating compliance records for a sale or management file
What you receive
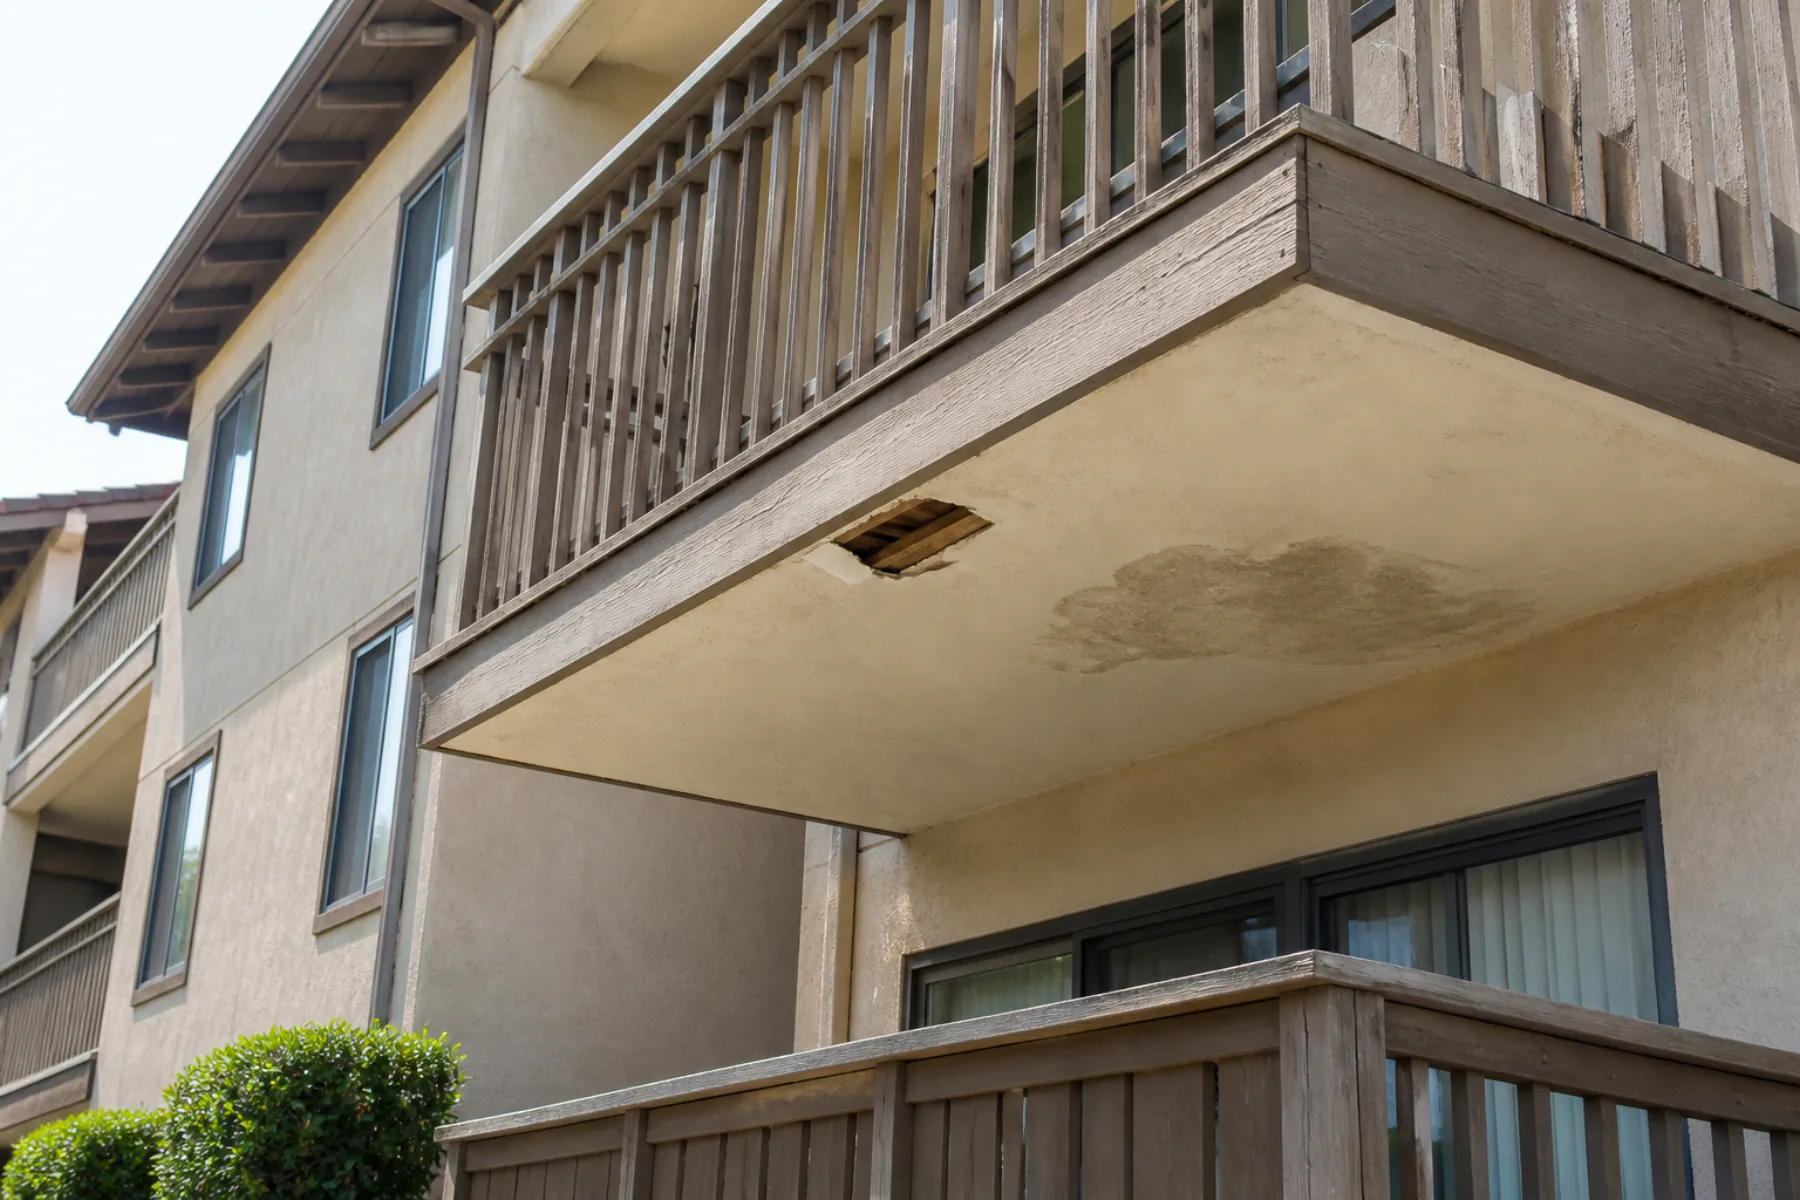
Every engagement ends in signed documents your contractor can build from and the city can approve.
- 01
Element inventory and sampling plan
We identify qualifying exterior elevated element types and plan the required inspection sample.
- 02
Condition inspection and report
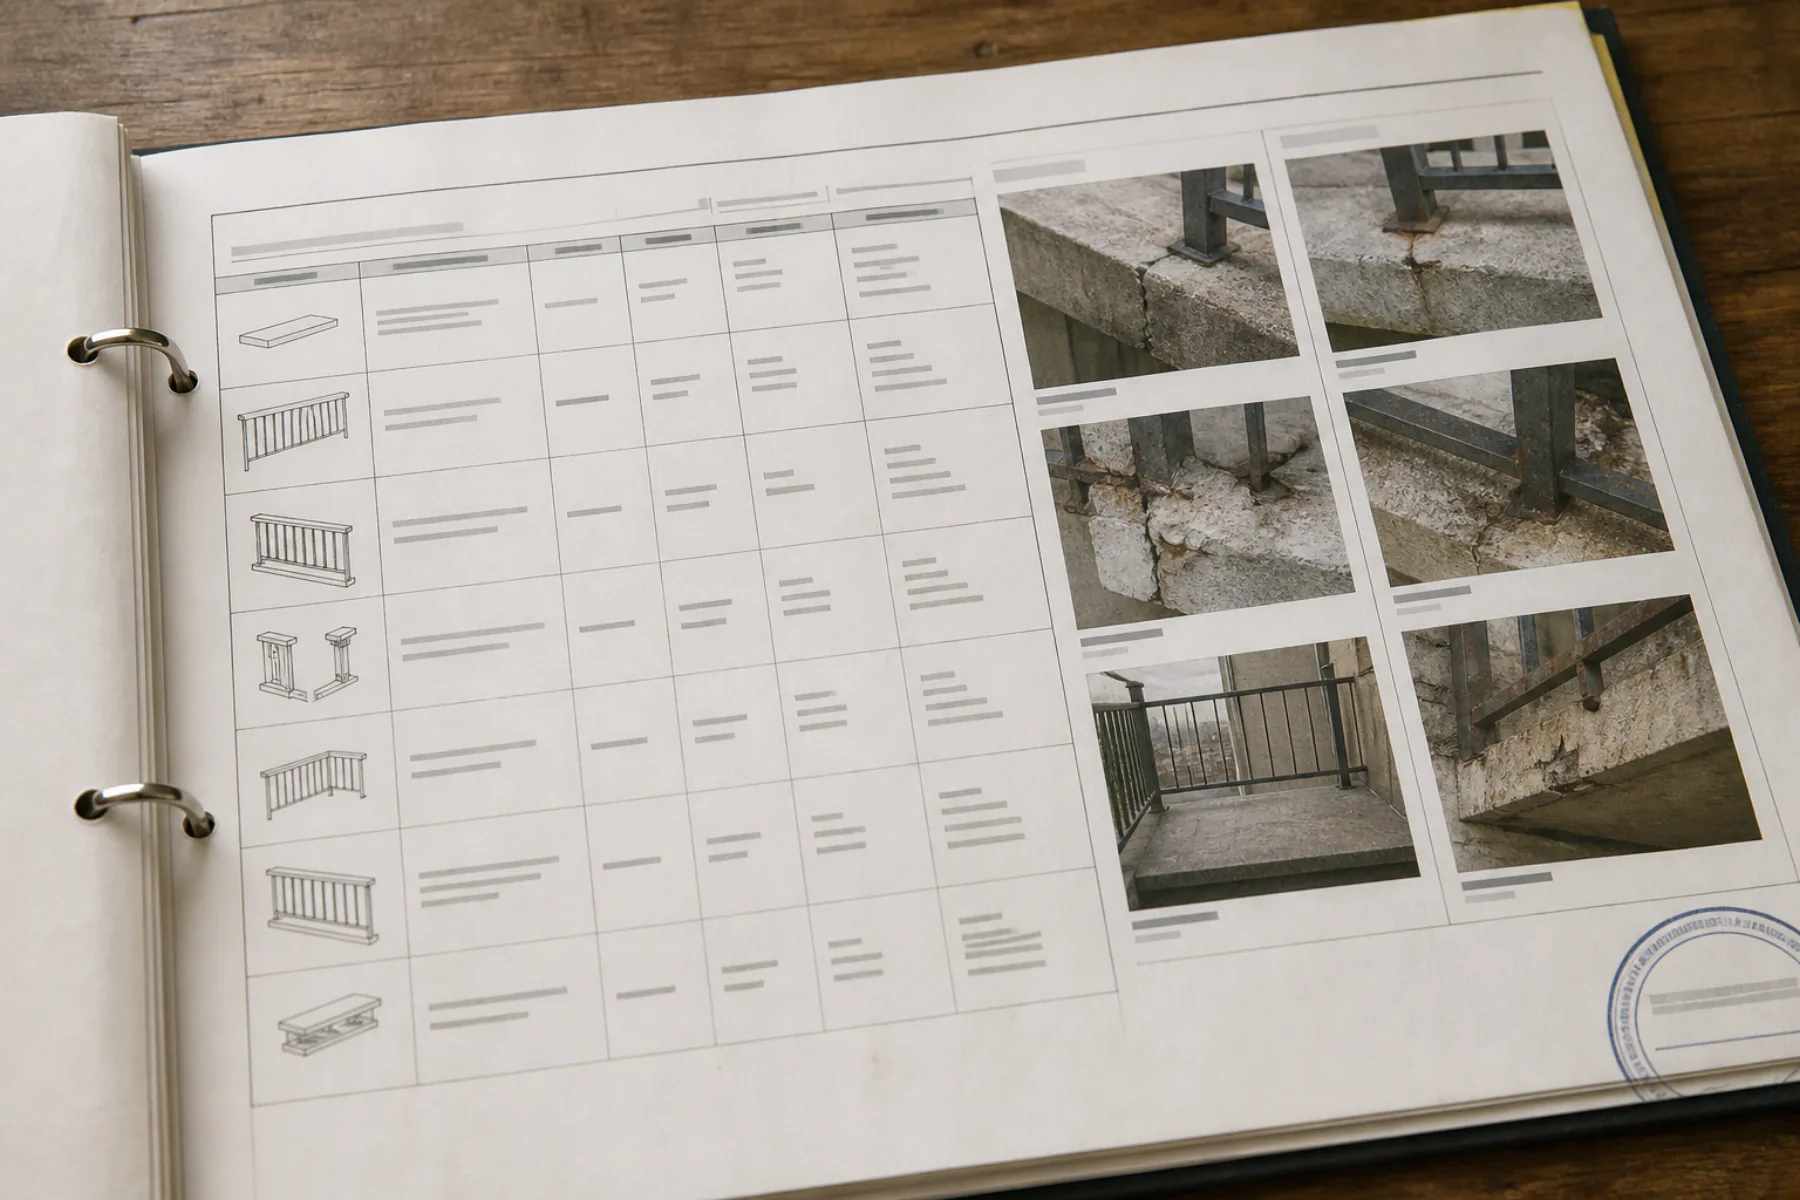
We document accessible load-bearing and waterproofing conditions, photographs, findings, and required next steps.
- 03
Repair engineering
When deficiencies require structural work, we can prepare repair calculations and details under a separate scope.
How the engineering is done
- 1
Inventory
Review the property, unit count, prior reports, plans, and exterior elevated elements.
- 2
Inspect
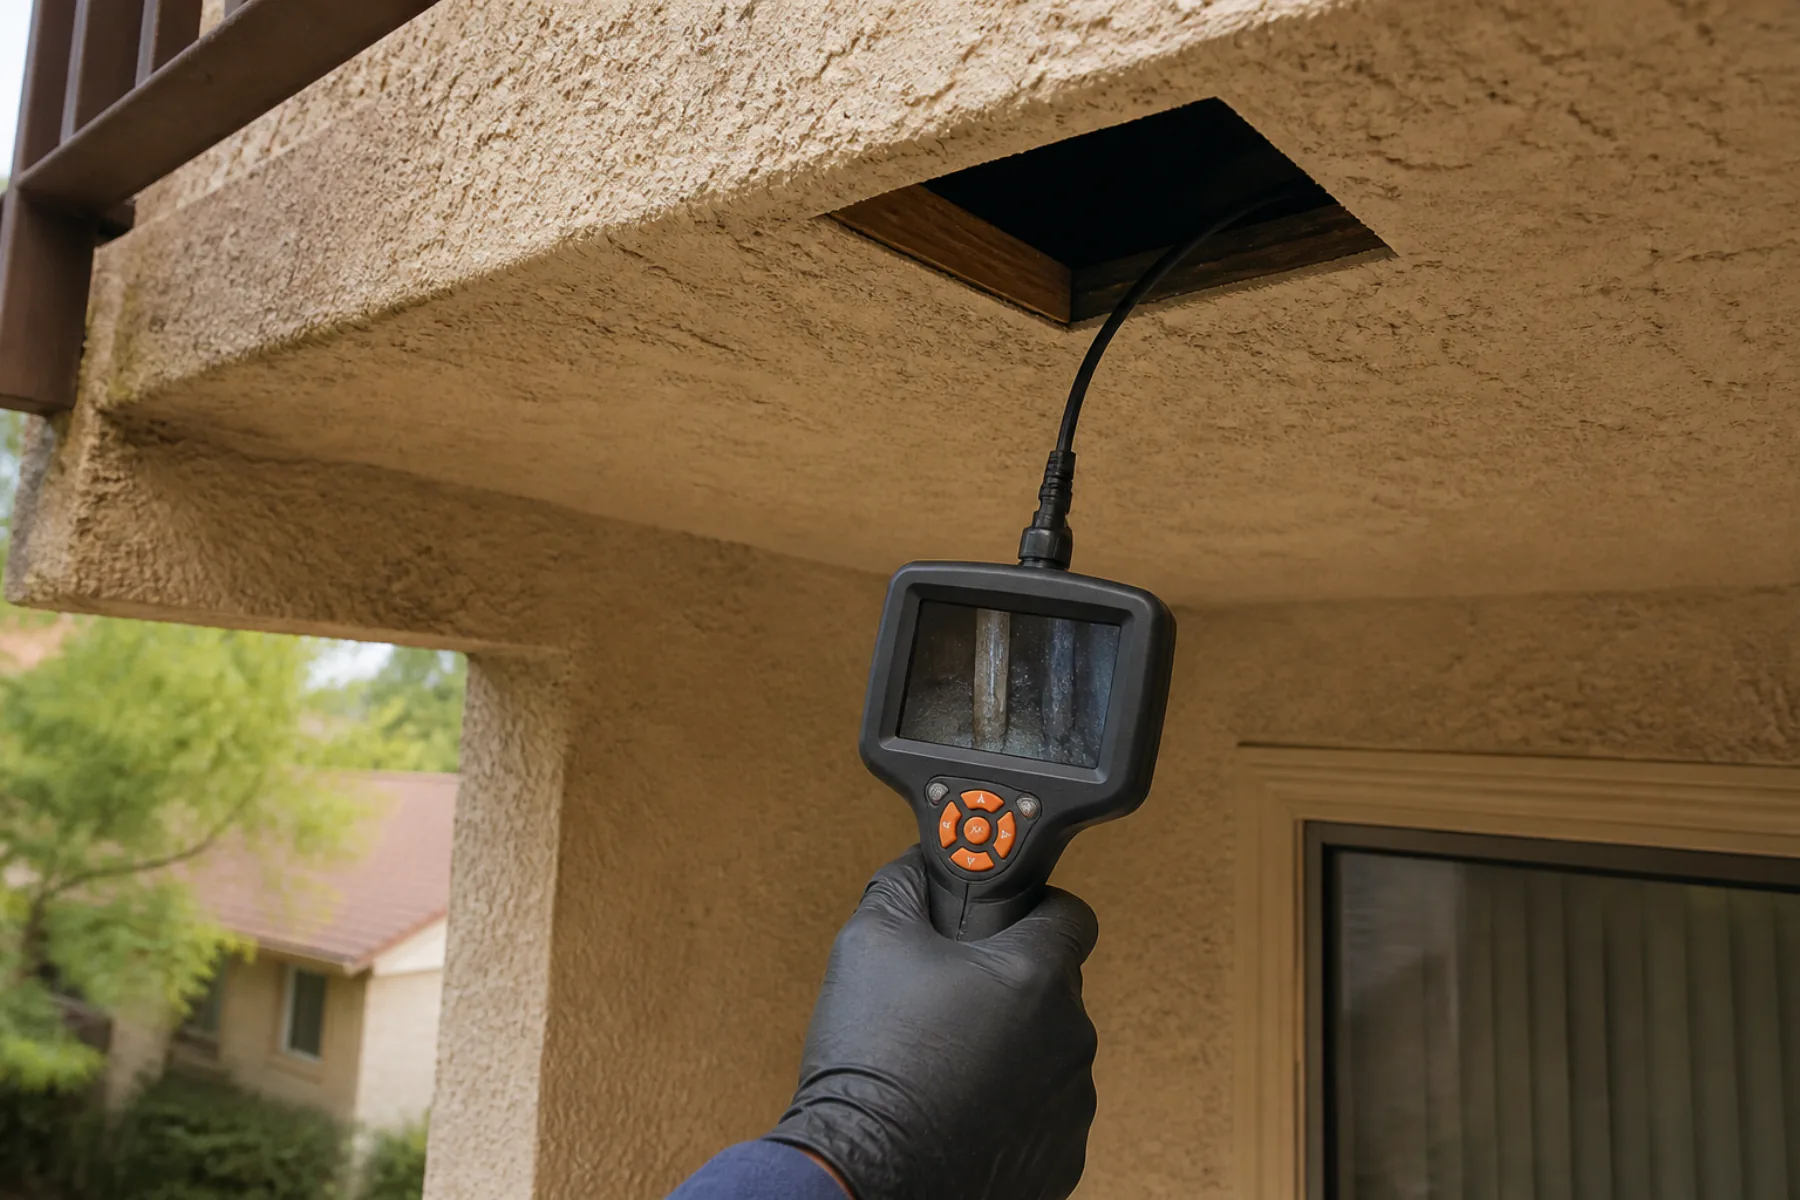
Examine the selected elements and coordinate additional testing when visual access is insufficient.
- 3
Report
Provide photographs, condition findings, service-life observations, and recommendations.
- 4
Repair
Design or verify structural repairs when the report identifies deficient components.

Lei Zheng
Founder & Principal Engineer, CMZStudio
California Professional Engineer
Licensed engineering from first calculation through plan check.
Lei Zheng has held a California Civil Engineer license since 2006. At CMZStudio, he reviews structural decisions, prepares and stamps engineering documents, and supports responses through city plan check.
Official California DCA record
C-69809
- License holder
- Lei Zheng
- License type
- Civil Engineer
- Issued
- March 17, 2006
Status verified July 23, 2026
- California-licensed
- 20 years
- Official DCA record
- C-69809
Direct answers before you call
The permit jurisdiction and site conditions control the final scope. We confirm both during the free initial review.
Verify the requirements
These California sources support the licensing, code, and compliance information on this page.
Request a free structural review
Prefer to talk? +1 510-277-7700 · Mon–Fri · 9:00–18:00